Small Bedroom Looks That Actually Work

If you’ve ever stood in a small bedroom trying to figure out where the dresser is supposed to go, you know the specific kind of stress that comes with a tight footprint. I’ve decorated more tiny bedrooms than I can count at this point, everything from a 9×10 rental room with one weird angled wall to a narrow attic space with a ceiling that dipped down on one side, and the truth is that square footage matters a lot less than how you use it. A room can measure 90 square feet and still feel calm and open, or it can measure 130 and feel like a storage closet, depending entirely on the choices you make with color, furniture, and layout.
This list is organized into five groups, color and light, furniture choices, layout tricks, storage systems, and finishing textures, because that’s really how a small bedroom gets solved. It’s not one trick that fixes everything, it’s a handful of smart decisions working together. Some of these ideas cost nothing but a Saturday afternoon, others are worth saving up for, and I’ve tried to be honest about which is which as we go.
Color and Light Moves
Paint the Room in One Continuous Pale Tone
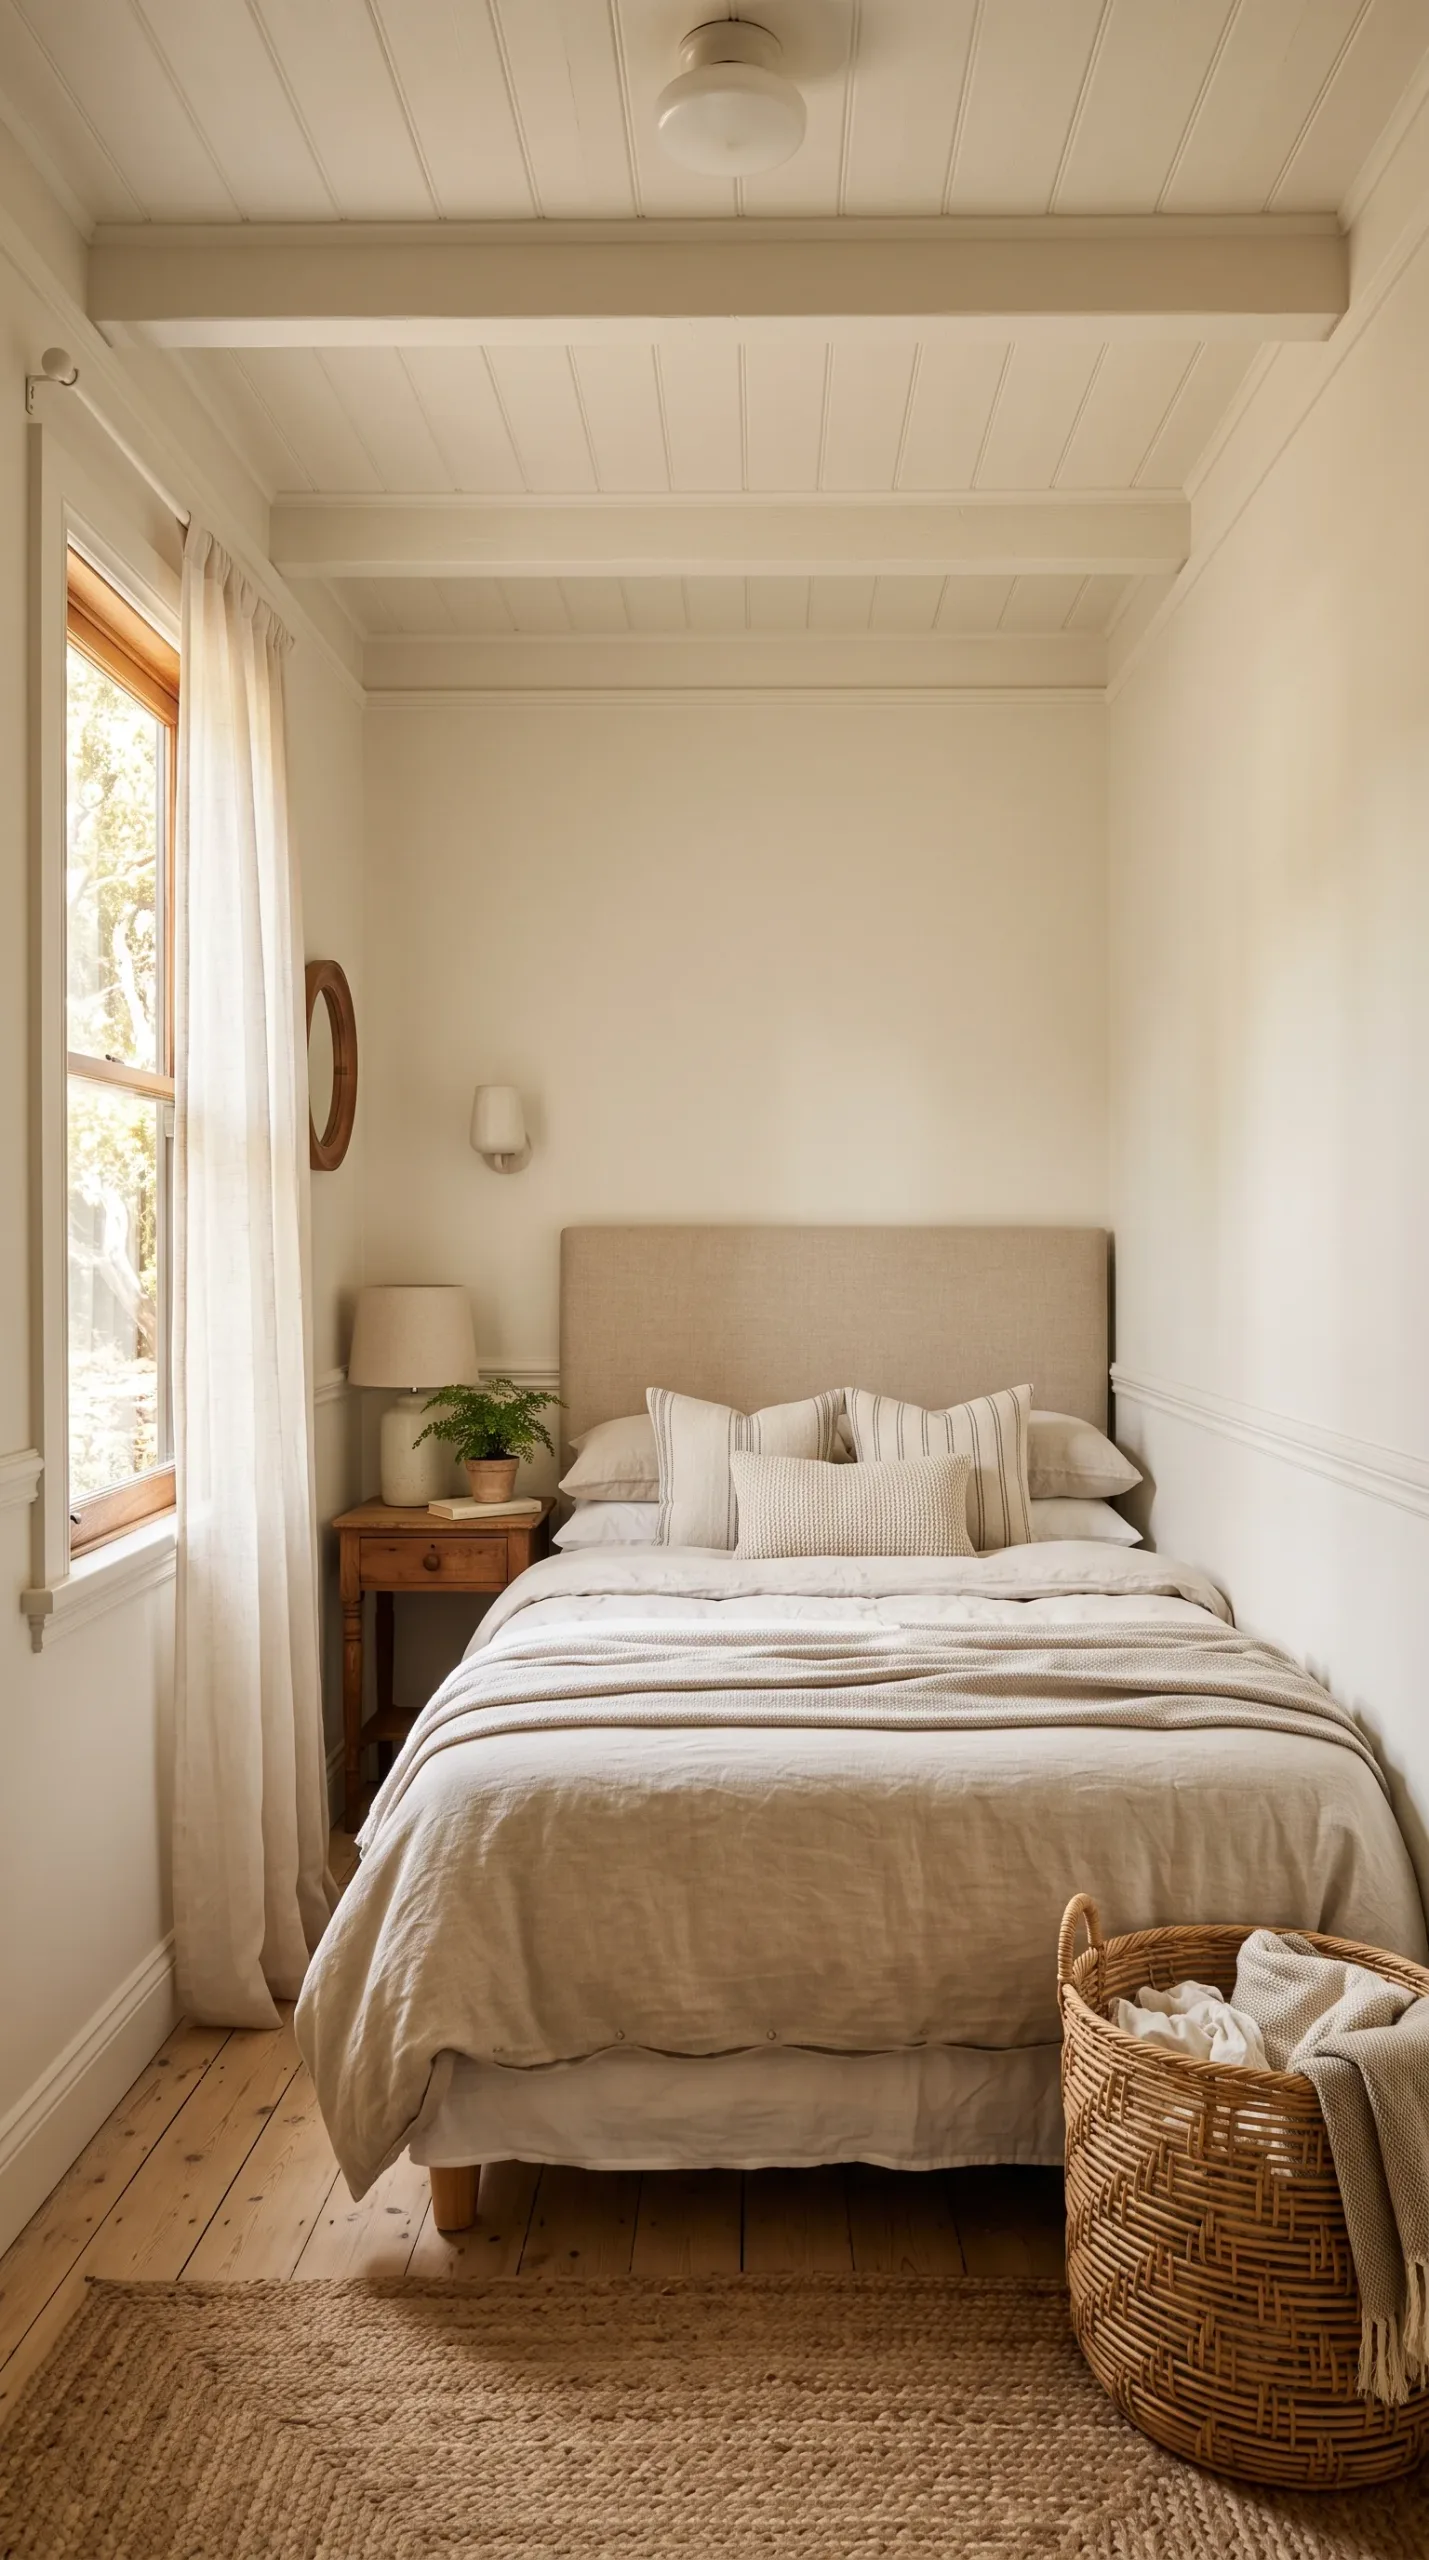
The classic advice to paint a small bedroom white still holds up, but the real trick is going one step further and painting the trim, ceiling, and walls the same pale color, or close to it. When there’s no contrast between the wall and the trim, your eye doesn’t register where one surface ends and another begins, so the room reads as one continuous volume instead of a boxed-in space. I like a soft warm white or a pale oat tone here rather than a stark white, because stark white under overhead lighting can feel a little clinical and cold, especially in a room that doesn’t get much natural light. This works with almost any furniture style, from a simple platform bed to an upholstered headboard, and it’s genuinely one of the cheapest fixes on this list since a gallon of paint runs under fifty dollars.
Designer Tip: ask for an eggshell or satin finish rather than flat, since it reflects slightly more light without showing every roller mark the way high gloss does.
Try a Dark, Saturated Wall Instead of Playing It Safe
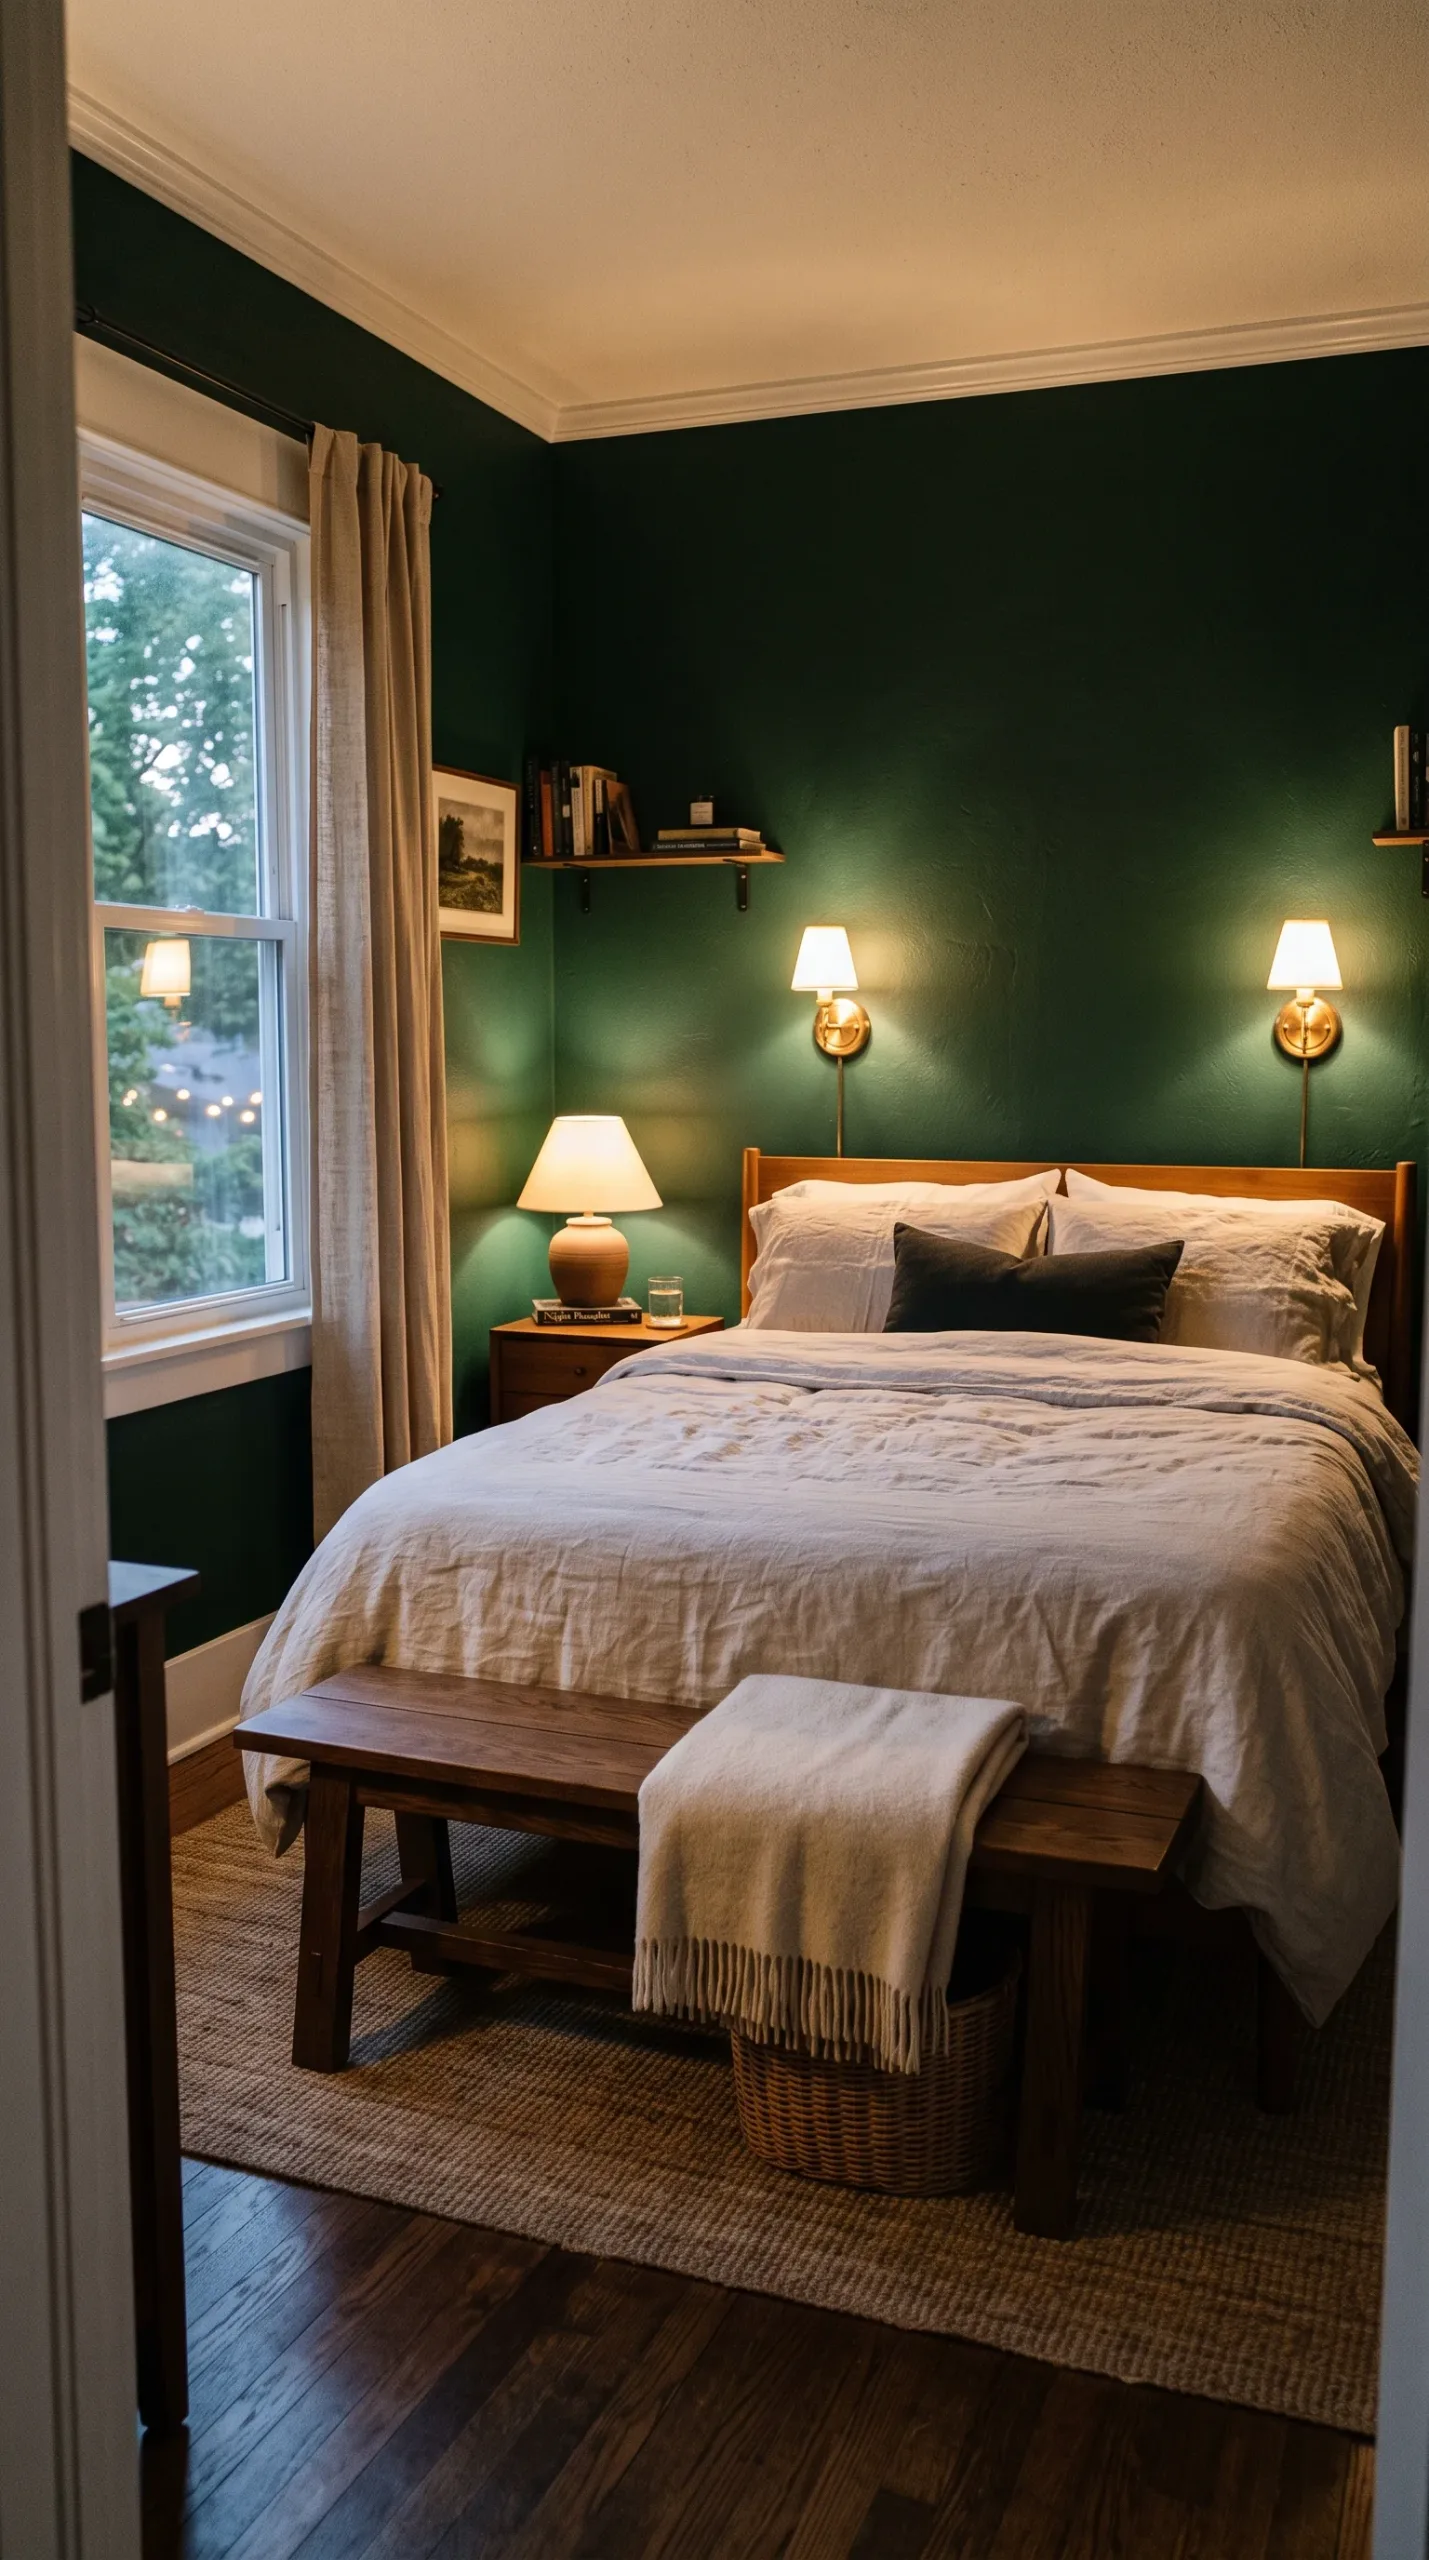
Here’s something that surprises people: a bedroom painted in a deep, saturated color like charcoal, forest green, or ink blue can sometimes feel bigger than a pale one, because the walls seem to recede into shadow rather than reflecting light back at you and highlighting every imperfection. This only works when the room gets decent natural light during the day and when you keep the bedding and furniture lighter in contrast, so the color reads as enveloping rather than closing in. It’s a look that’s become popular with professional designers over the last few years specifically for small, awkward rooms that never quite felt finished in white. I’ll be honest that this isn’t for everyone, if you’re someone who feels anxious in dark spaces or the room is genuinely windowless, skip this one and stick with pale tones instead.
Designer Tip: test a large sample swatch on the wall for a full day before committing, since dark colors shift dramatically between morning and evening light.
Layer Your Lighting Instead of Relying on One Overhead Fixture
A single ceiling fixture throwing flat light down into a small room is one of the most common mistakes I see, because it flattens the space and makes every wall look the same distance away. Layered lighting means combining an overhead source with a wall sconce or two, a small table lamp, and maybe a plug-in string light behind the headboard, so light is coming from different heights and angles around the room. This creates pockets of brightness and shadow that give the room a sense of depth it wouldn’t have under one flat wash of light. Warm color temperature bulbs, somewhere around 2700K, also matter here since cooler blue-white light tends to feel sterile in a bedroom setting. It’s a low-cost fix if you already own lamps, and a mid-range one if you’re adding hardwired sconces, but either way it does more for the feeling of the room than most people expect.
Designer Tip: put your lamps and sconces on a shared dimmer or smart plug so you can shift the mood without getting up to flip three separate switches.

Furniture Choices That Actually Free Up Space
Choose Furniture With Visible Legs Over Boxy, Grounded Pieces
Furniture that sits flush to the floor, like a dresser with a solid base or a bed frame with an upholstered skirt, blocks your view of the floor and makes the room’s actual square footage harder to read. Swapping those pieces for ones with slim, visible legs, even just four inches of clearance, lets light and sightlines pass underneath, which tricks the eye into registering more open floor space than there really is. This is a principle furniture designers call visual weight, heavier looking pieces near the floor make a room feel more cramped than the same size piece that appears to float slightly above it. A leggy nightstand or a dresser on tapered mid-century style legs does this well without looking out of place in most bedroom styles. It’s not a huge investment either, since a lot of secondhand and mid-range furniture already comes this way, you’re mostly just being selective when you shop.
Designer Tip: if you already own furniture with a solid base, even adding a two-inch furniture riser under each leg gives you some of this benefit without buying anything new.

Go With a Low-Profile Platform Bed
A tall bed frame with a thick box spring pushes your eye up higher than it needs to go and eats visual space in a room where the ceiling height might already be limited. Switching to a platform bed with a low profile box spring, or no box spring at all, drops the whole silhouette of the bed down and opens up the wall space above it, which is especially useful if the ceiling in your room is on the lower side. I’ve done this swap in several small bedrooms and it’s consistently the single change that makes people say the room feels noticeably bigger the moment they walk in. It works particularly well with a slim, tall headboard, since the height above the mattress does more work drawing the eye upward than height at the base. This one does require buying a mattress-appropriate low profile foundation, so budget somewhere in the low hundreds depending on your mattress brand.
Designer Tip: measure your ceiling height before assuming you need this fix, in rooms with nine foot ceilings or higher it matters less than in rooms with standard eight foot ceilings.
Pick Furniture That Pulls Double Duty
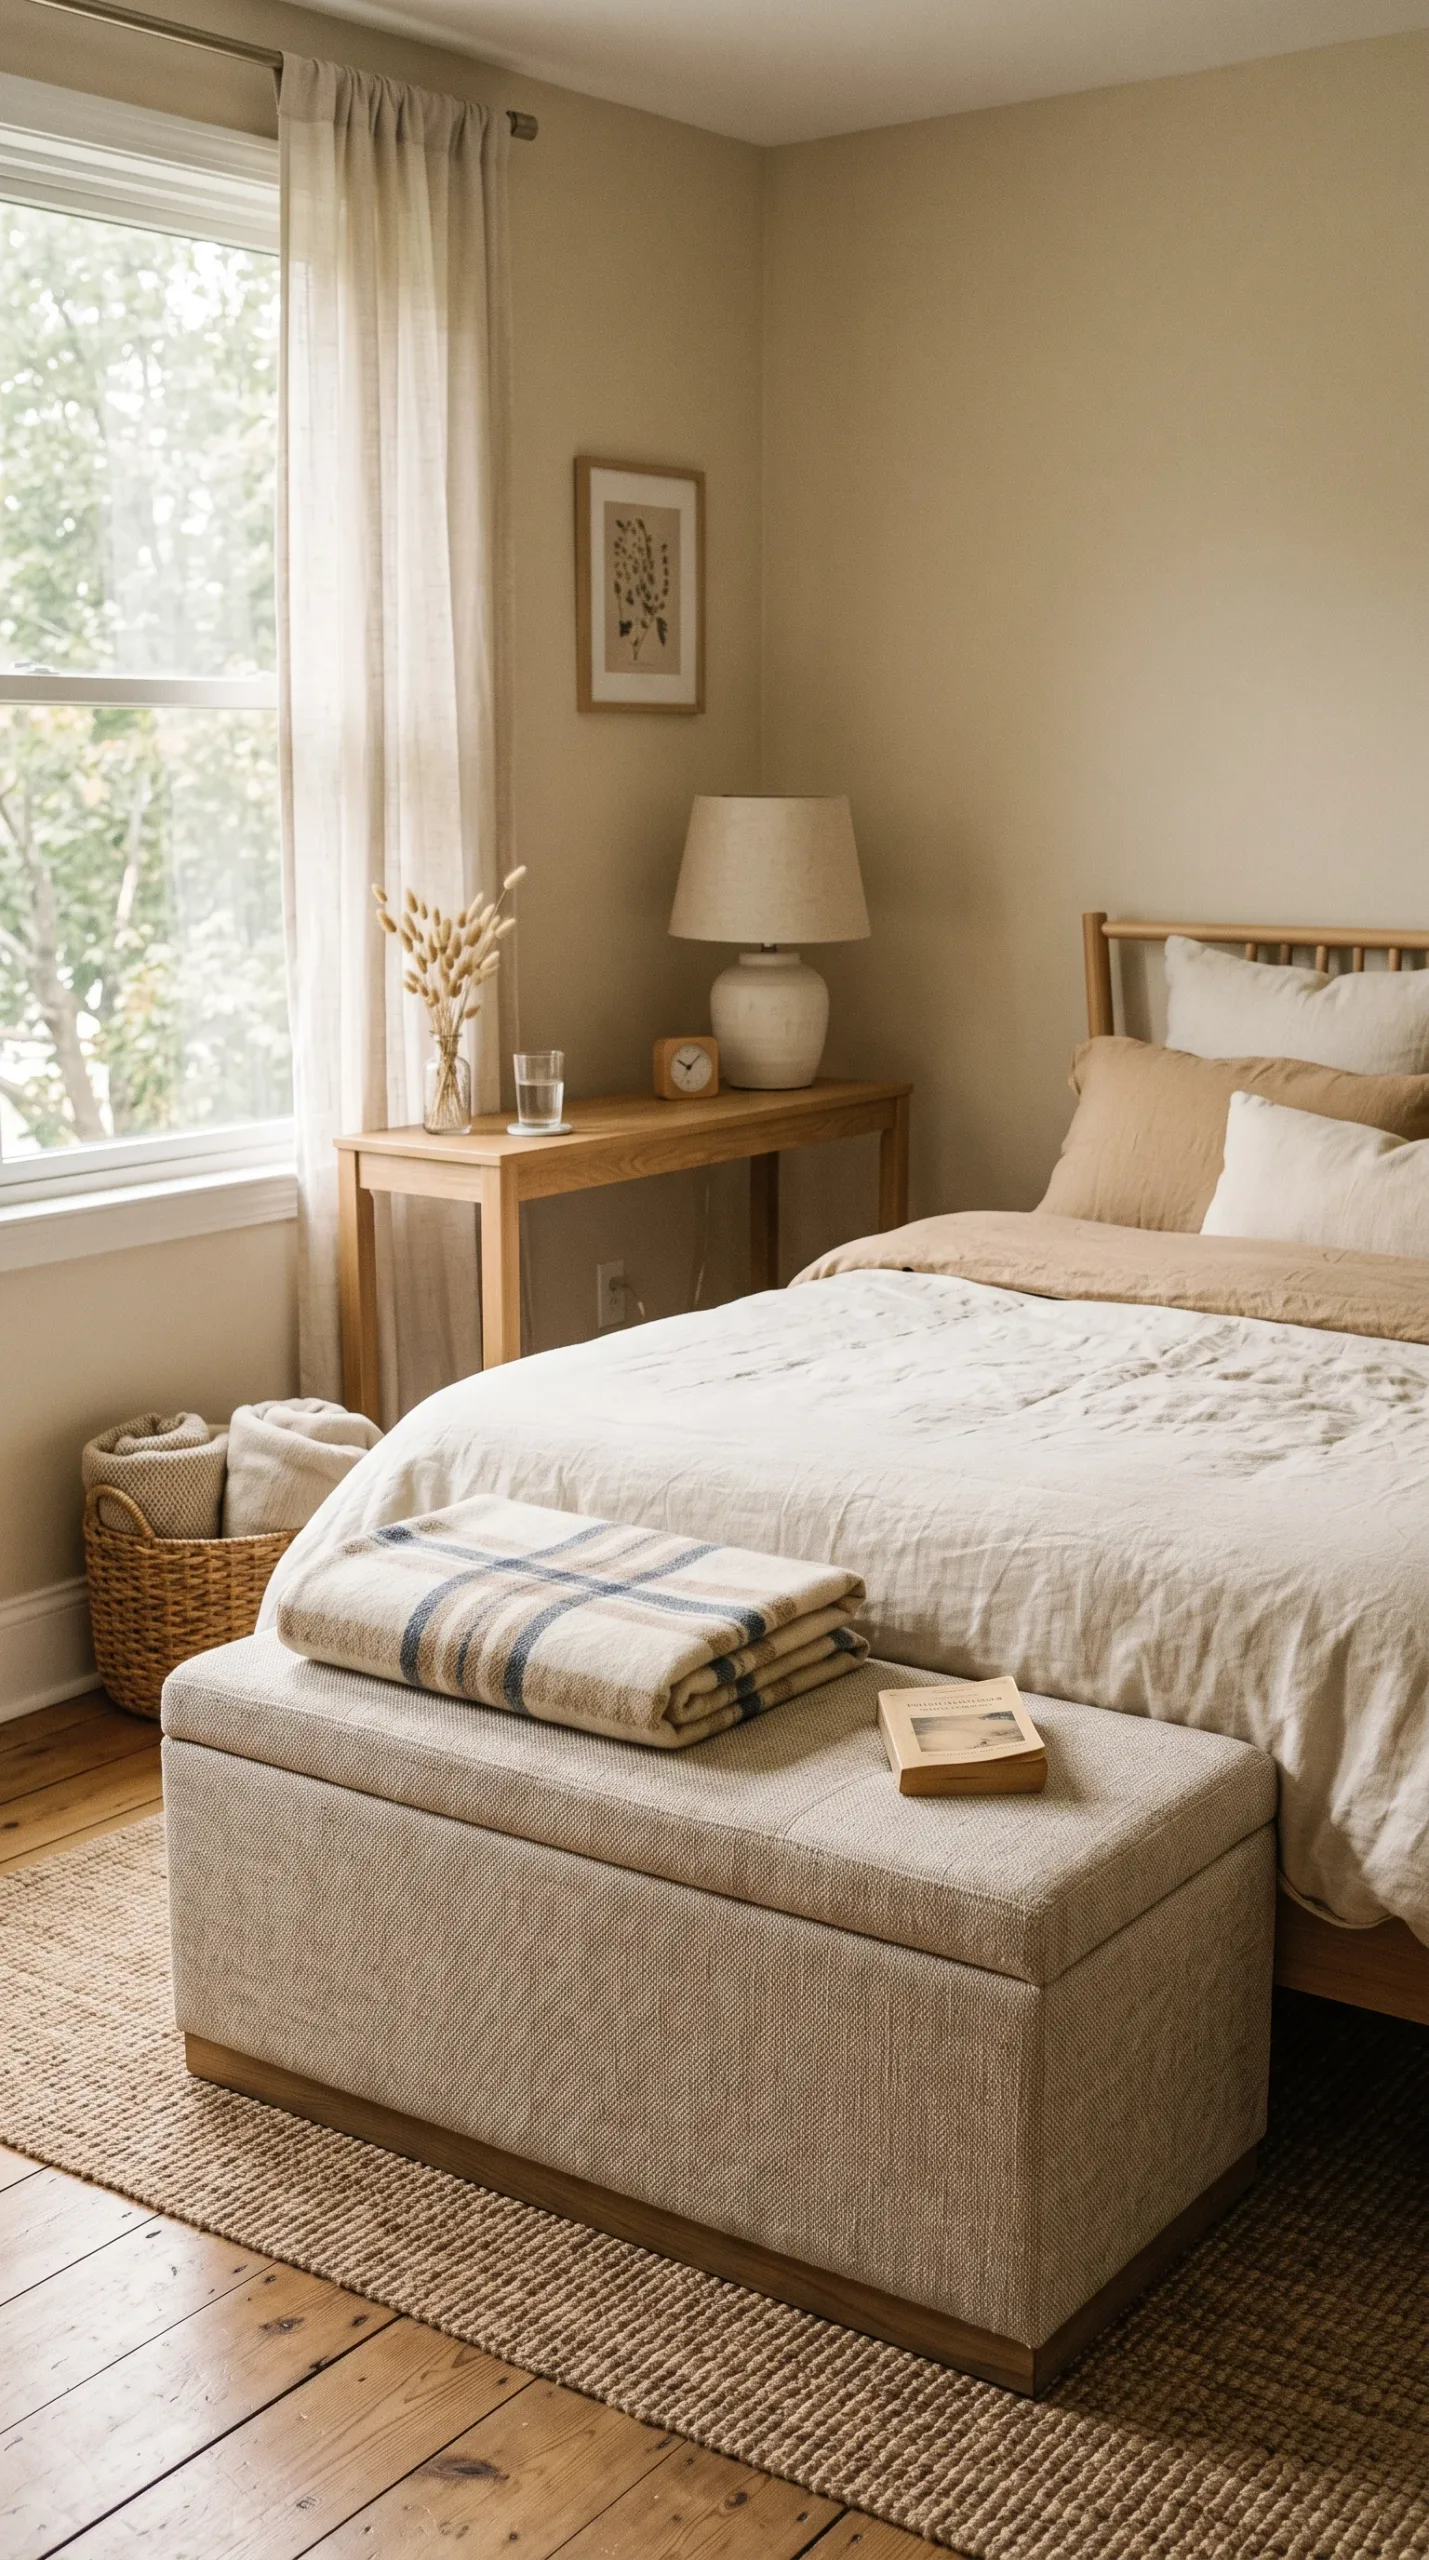
In a small bedroom you usually don’t have room for a separate desk, a bench, and a dresser, so furniture that handles more than one job earns its floor space twice over. A storage ottoman at the foot of the bed can work as a bench, a footrest, and a place to stash extra blankets, while a bed frame with built-in drawers underneath can absorb what would otherwise need its own dresser. I’d avoid overdoing this though, since a room stuffed with multi-function furniture can start to feel like a furniture showroom rather than a bedroom, so pick one or two pieces that solve a real storage problem rather than trying to make everything double as something else. A slim console table that works as both a nightstand and a small vanity is a nice middle ground if you’re tight on both storage and surface space. This category ranges widely in price, from budget storage ottomans under a hundred dollars to investment-level storage beds that run into four figures.
Designer Tip: measure the drawer depth on any storage bed before buying, since some are shallower than they look in photos and won’t fit bulky bedding.

Layout and Illusion Tricks
Float the Bed Instead of Pushing Every Piece Against the Wall
The instinct in a small room is to shove every piece of furniture against a wall to maximize open floor space in the middle, but that’s not always the move that makes a room feel bigger. Pulling the bed a few inches away from the wall, or angling it into a corner rather than centering it flat against one wall, can actually break up the boxy feeling of a small room and create a small pocket of negative space that reads as intentional rather than cramped. This works best in rooms with an awkward layout, a low sloped ceiling, or an off-center window, where a straight-on furniture arrangement was fighting the room’s natural shape anyway. It does mean sacrificing a little floor space around the bed, so this isn’t the right move in a genuinely tiny room where every inch counts. In a slightly bigger small bedroom though, it can be the difference between a room that feels like a hallway and one that feels like a considered space.
Designer Tip: stand in the doorway and look at the room before deciding, if your eye goes straight to a flat wall of furniture, that’s usually a sign the layout needs to be broken up.

Hang a Mirror Where It Actually Reflects Something Worth Doubling
Mirrors get recommended constantly for small rooms, but where you put one matters more than the fact that you have one at all. A mirror hung directly across from a window doubles the amount of natural light bouncing around the room and reflects the outdoor view, which reads as an extension of the space rather than just a reflective surface on a wall. A mirror facing a blank wall or a closet door, on the other hand, doesn’t do much beyond decoration. Leaning a tall floor mirror in a corner, rather than mounting a huge one dead center on a wall, also tends to look more intentional and less like a trick you’re obviously trying to pull. This is one of the most affordable fixes on this list, since even a budget floor mirror does the job, and it pulls double duty as a full-length mirror for getting dressed.
Designer Tip: avoid mirrored closet doors if you can help it, they were popular a couple decades ago but tend to fragment the reflection and read as dated rather than expansive.

Use Vertical Elements to Pull the Eye Upward
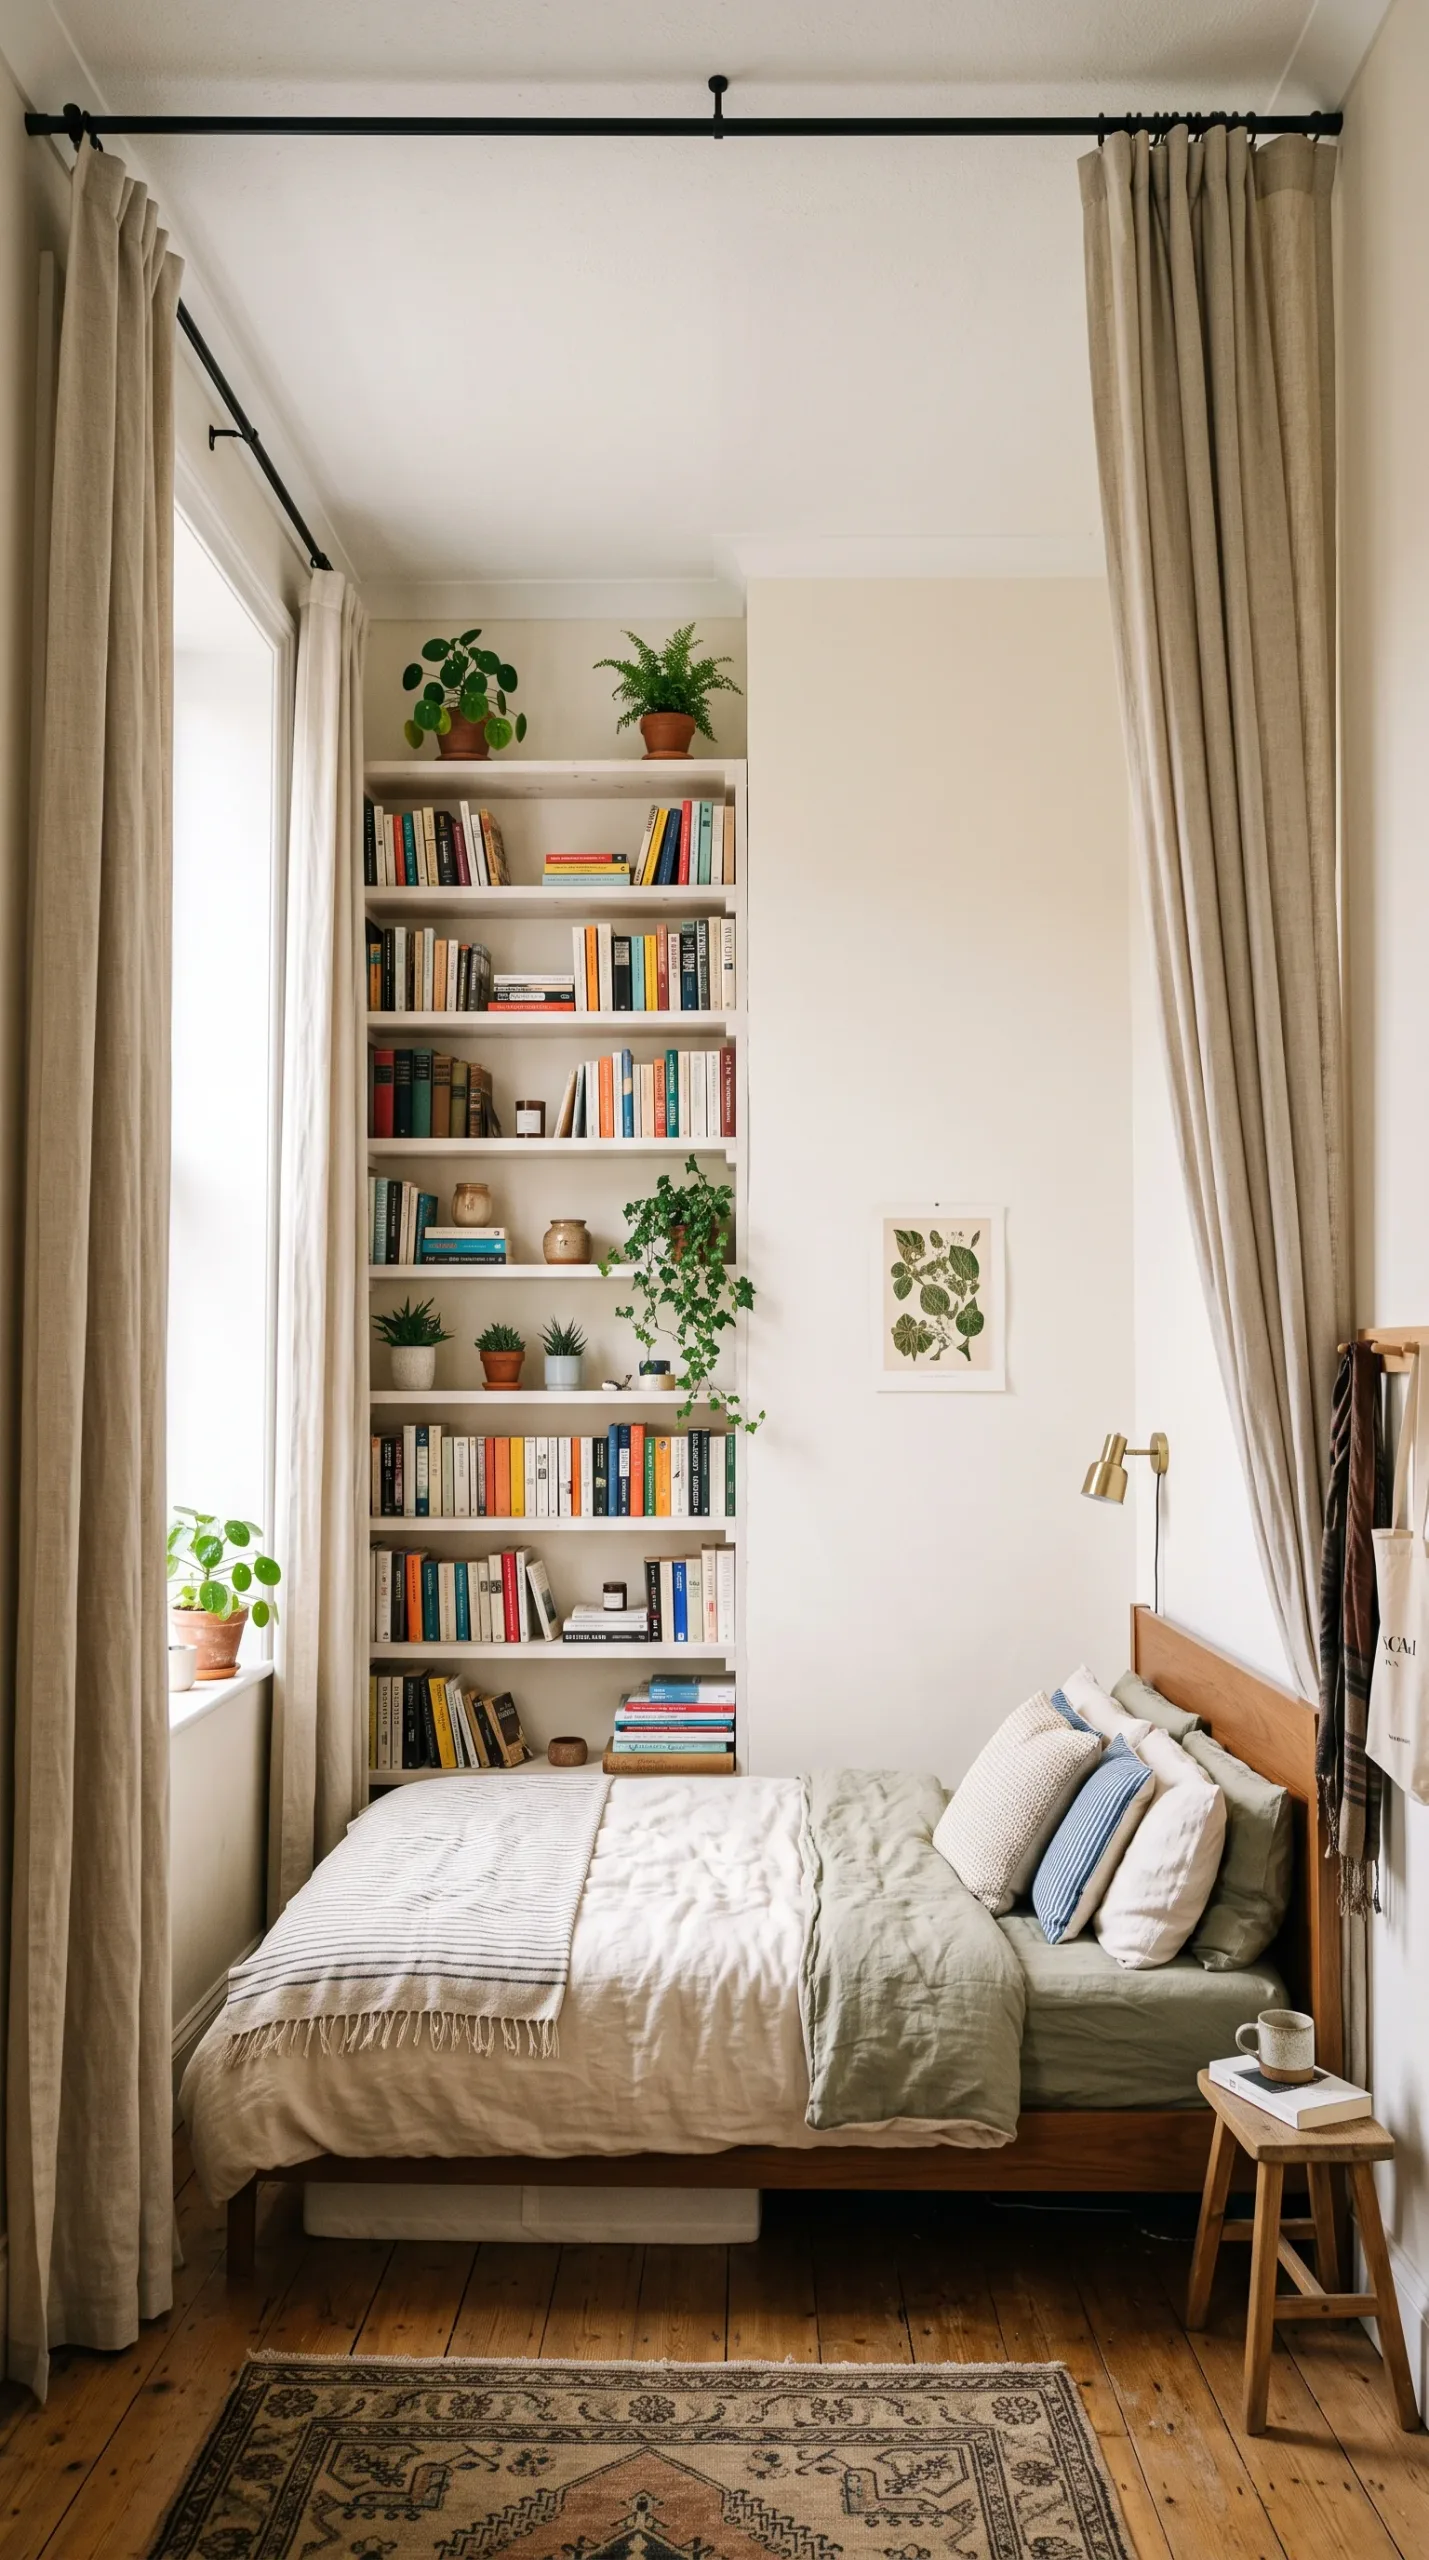
When floor space is limited, the ceiling becomes your best asset, and a few vertical elements can make a room feel taller than it is. Floor-to-ceiling curtains hung a few inches above the actual window frame, a tall narrow bookshelf, or a headboard that runs higher than a standard one all pull the eye up and create the impression of more volume in the room even though the footprint hasn’t changed. This is a favorite trick among interior designers working with older homes and apartments that have standard eight foot ceilings, since it’s one of the few ways to fake ceiling height without construction. I’d stick to one or two vertical elements rather than doing this on every wall, since too many tall, narrow shapes crowded into a small room can start to feel busy instead of open. Curtain rods that mount close to the ceiling are inexpensive, usually under thirty dollars, making this an easy weekend project.
Designer Tip: hang curtain rods as wide as the wall allows, not just the width of the window frame, so the curtains stack to the sides in daylight instead of covering part of the glass.
Storage and Decluttering Systems
Replace a Standalone Dresser With Floating or Built-In Shelving
A traditional dresser is one of the biggest floor space commitments in a bedroom, and in a small room it can eat up an entire wall on its own. Floating shelves or a slim built-in unit mounted above where a dresser would normally sit stores the same amount of folded clothing and accessories while leaving the floor completely clear underneath, which matters more than people expect when you’re trying to make a room feel open. This isn’t the right call for everyone, since floating shelves work best for folded items and baskets rather than hanging clothes, so you’ll want a closet or wardrobe elsewhere in the home to pick up the slack. It’s also worth noting that floating shelves need to be anchored into wall studs to hold real weight safely, so this is more of a weekend project than a five minute fix. Cost varies a lot depending on whether you buy prefabricated shelving or have something built, ranging from budget-friendly to a genuine investment.
Designer Tip: stagger the shelf heights slightly instead of lining them up perfectly even, it reads as more considered and draws the eye along the wall rather than stopping at one flat line.

Make Use of the Space Under the Bed
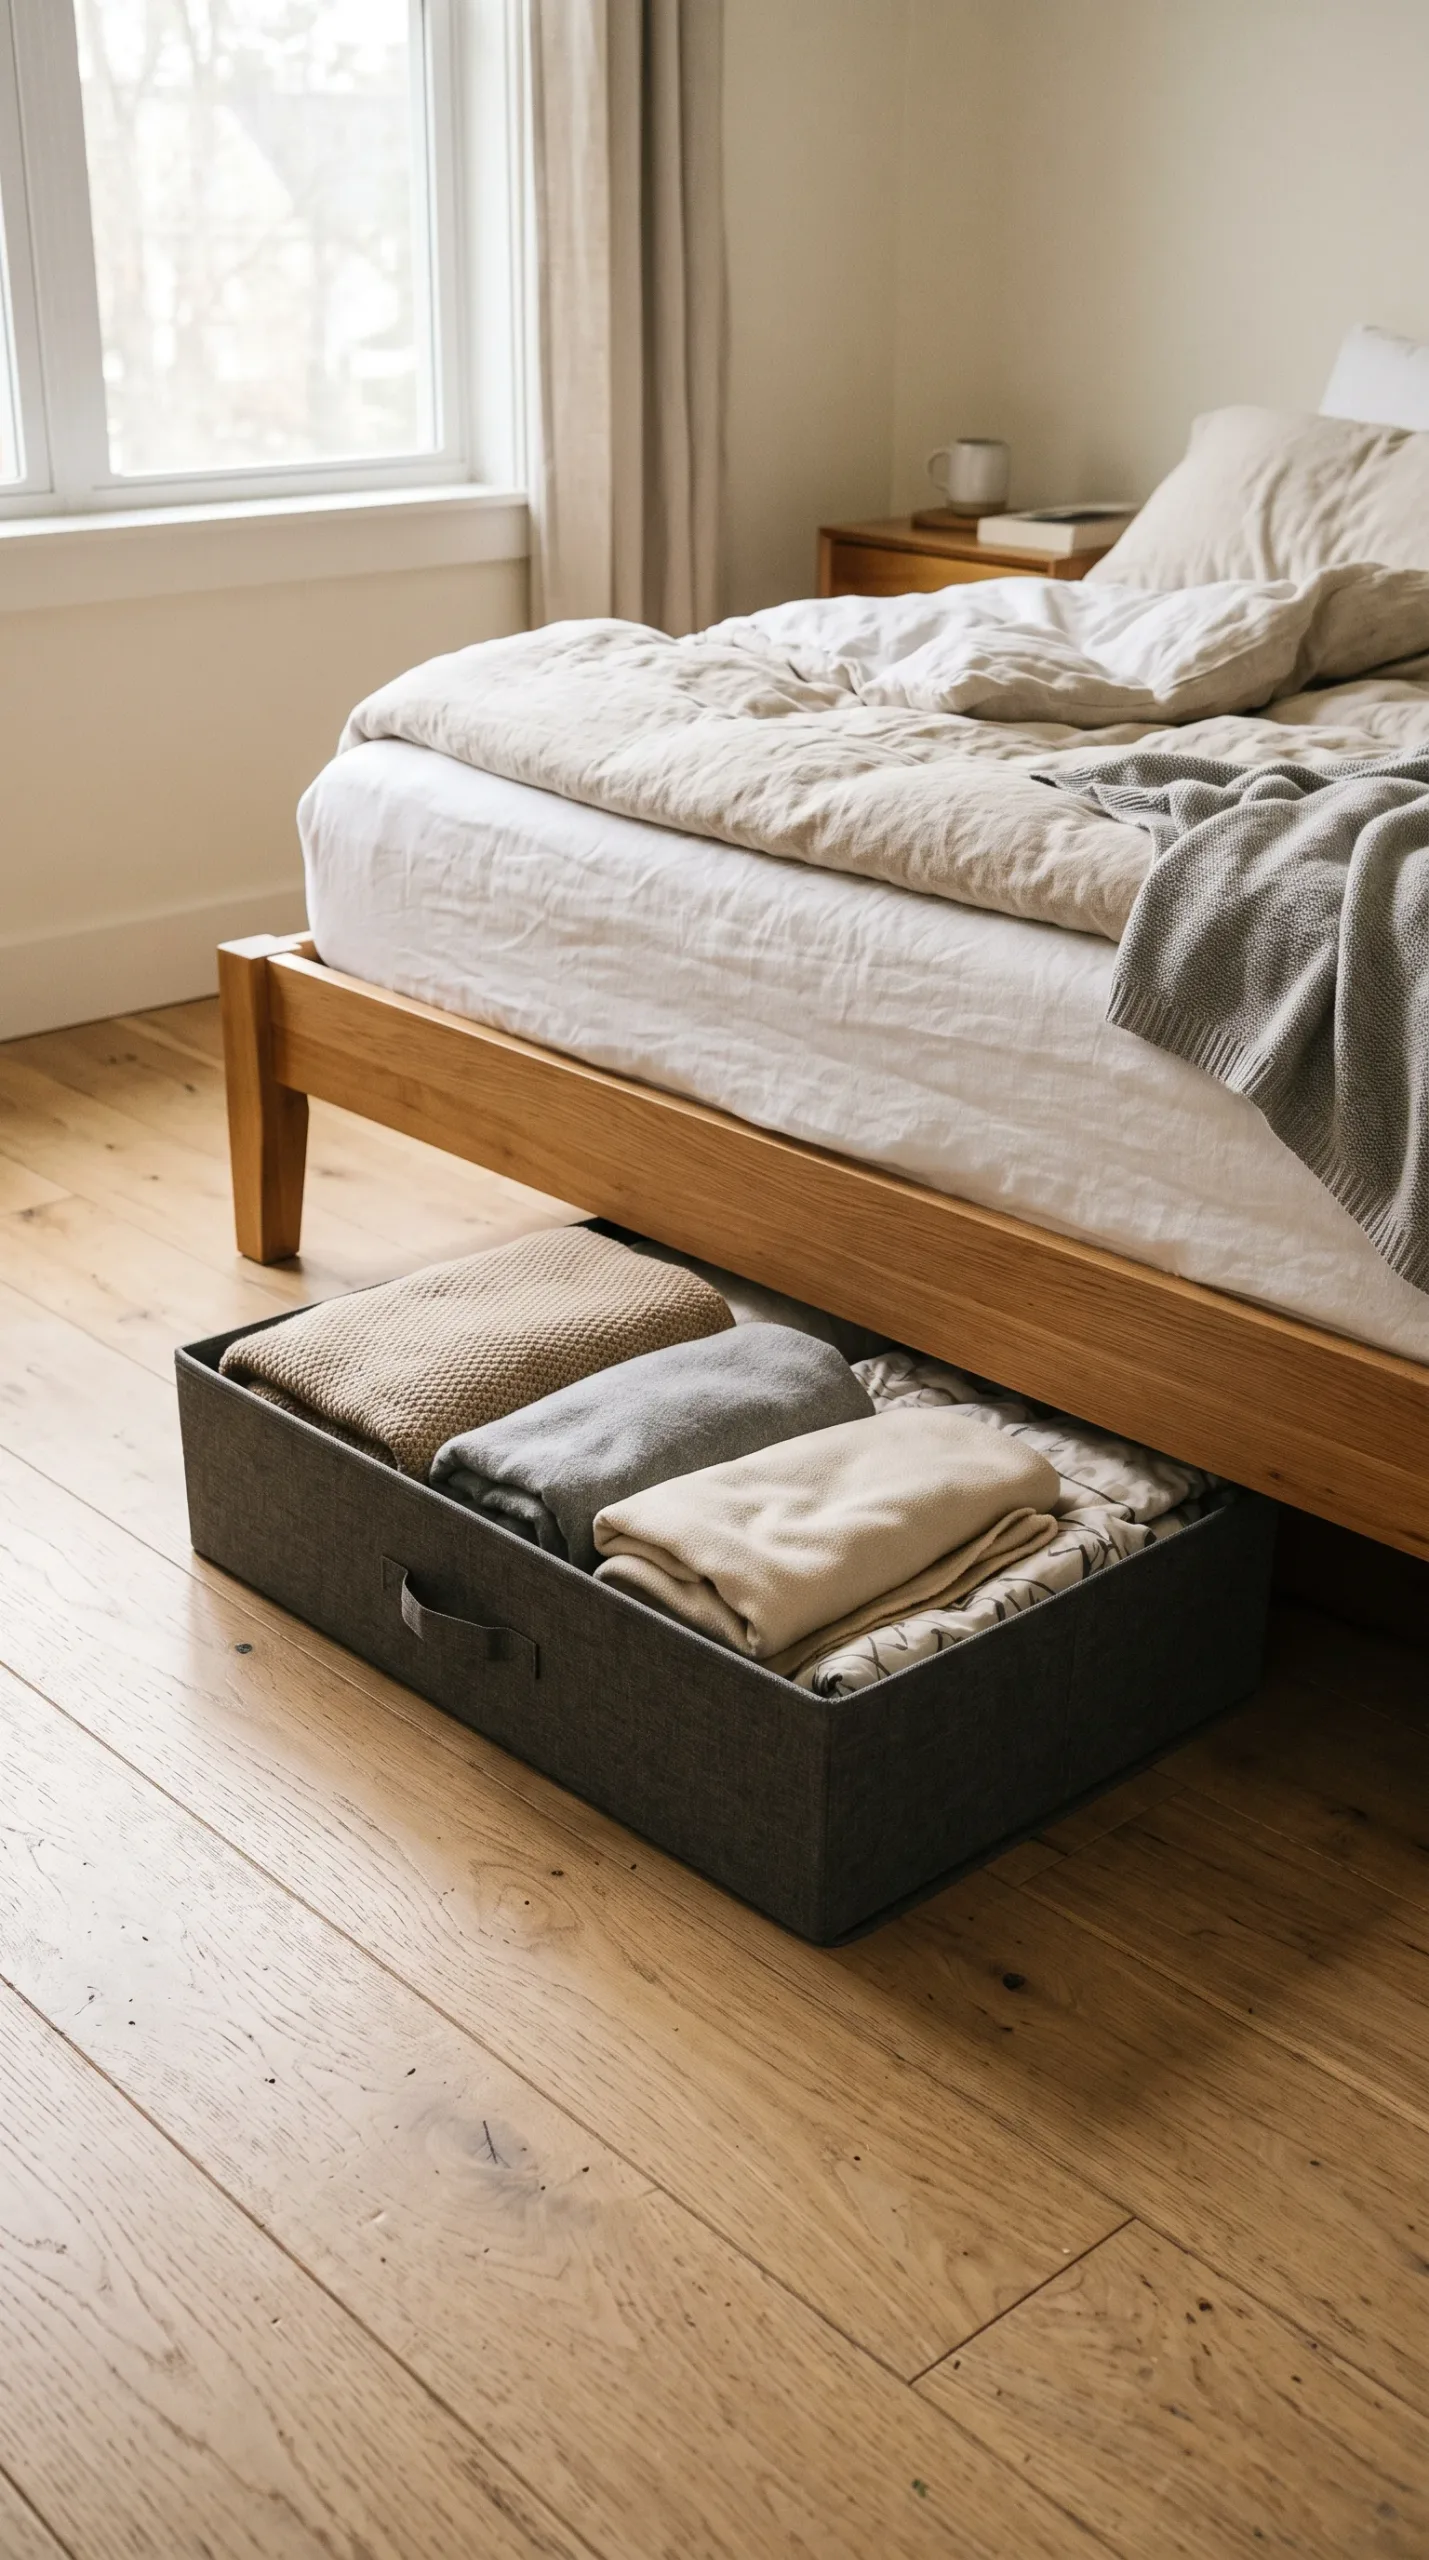
The space underneath a bed frame is some of the most overlooked storage in a small bedroom, and it’s often sitting empty simply because nobody thought to use it. Slim under-bed storage bins, the kind designed to slide in and out easily, can hold off-season clothing, extra bedding, or shoes without taking up any additional footprint in the room. This works best with a bed frame that has at least six inches of clearance underneath, so if you already have a platform bed with a low profile, you may need to choose bins built for shallow spaces rather than standard ones. It’s genuinely one of the most budget-friendly storage solutions available, with basic bins running well under thirty dollars each. The one honest caveat here is that it only helps if you actually use it consistently, I’ve seen plenty of under-bed space turn into a dumping ground for things that never get sorted again.
Designer Tip: label or color-code the bins so you’re not pulling all of them out just to find one seasonal item.
Edit Your Closet and Swap to Sliding or Bifold Doors
Closet doors that swing open into the room take up a surprising amount of usable floor space, since you have to leave clearance for the door’s full arc even when it’s closed most of the time. Switching to a sliding door or a bifold door reclaims that clearance permanently, giving you back floor space you can actually use for furniture or just for walking around comfortably. Beyond the door swap, a genuine closet edit, pulling out anything you haven’t worn in a year and donating it, does more for how open a small bedroom feels than almost anything you can buy, since a packed closet with a swinging door tends to spill clutter into the room itself. This is a project that costs very little if you’re just editing what’s inside, and a moderate investment if you’re also replacing the door itself. It’s worth doing both at once if you can, since there’s no point installing a space-saving door on a closet that’s still overflowing.
Designer Tip: measure twice before ordering a sliding door track, older homes especially can have uneven door frames that need a slightly adjusted track length.

Textiles, Texture, and Finishing Touches
Choose a Rug That Matches Your Floor Tone Rather Than Contrasting With It
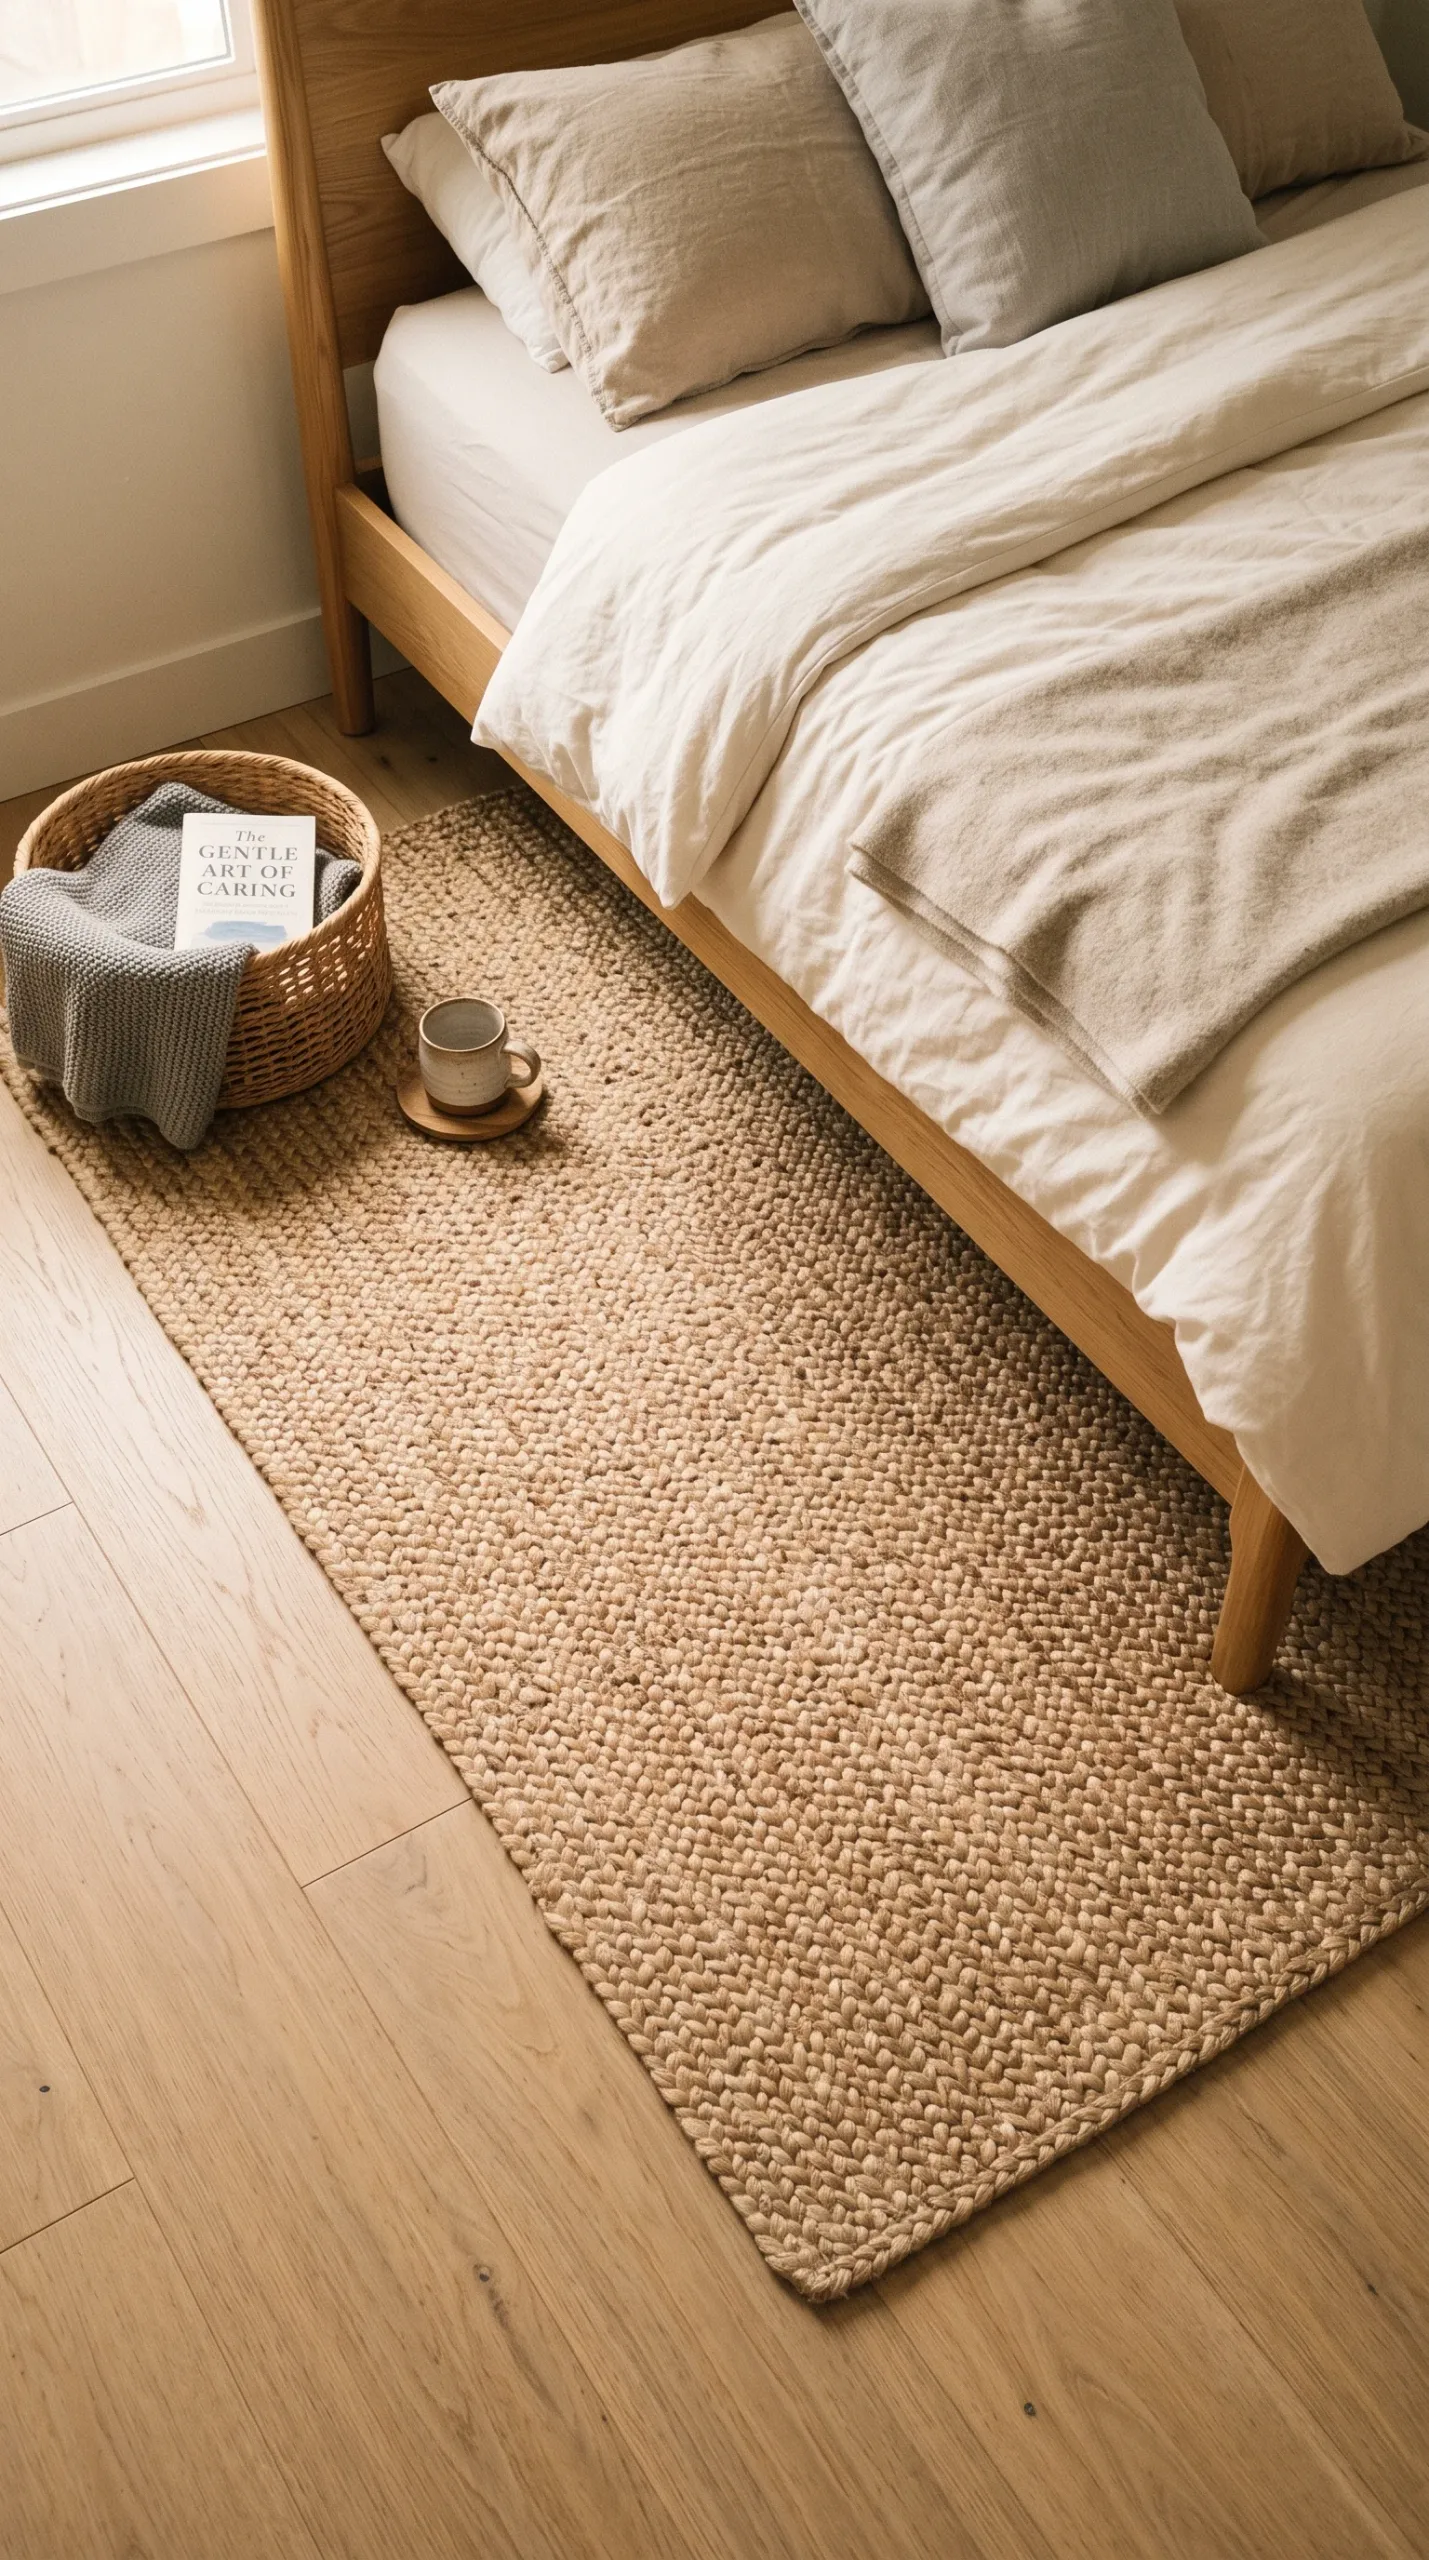
A small rug in a bold contrasting color chops the floor visually into two different zones, which makes the room read as smaller and more segmented than it is. A rug that sits close in tone to your existing flooring, whether that’s a warm wood, a light oak, or a pale carpet, blends into the floor instead of interrupting it, so the eye reads the whole floor as one continuous surface. This doesn’t mean the rug has to be boring, texture does a lot of the work here, a chunky wool or jute weave in a close-to-matching tone still adds warmth and interest without breaking up the sightline. Sizing matters too, a rug that’s too small and floats in the middle of the room actually draws attention to how little floor space there is, while one that extends at least partway under the bed and other furniture reads as more grounded. Budget wool and jute options are widely available and this is a fix you can make without touching anything structural in the room.
Designer Tip: pull the rug at least a foot past each side of the bed if your room allows it, a rug that’s too narrow relative to the bed frame it sits under actually shrinks the perceived size of the whole layout.
Layer Lightweight Textures Instead of Heavy, Bulky Fabrics
Thick, heavy fabrics like velvet drapes or a dense quilted comforter can make a small room feel weighted down, even when the color palette is otherwise light and open. Swapping in lighter weight materials, linen bedding, a waffle weave throw, sheer or light cotton curtains, keeps the same layered, textured look designers talk about without the visual heaviness that comes with bulkier materials. This is especially worth doing on the bed itself, since it’s the largest surface in the room and the texture choice there affects the whole space more than any single accessory would. I’d still keep one slightly heavier texture somewhere in the room, a wool throw blanket or a woven basket, just so the space doesn’t read as flat or one-note, the goal is light overall with one or two grounding textures, not zero texture at all. Linen bedding in particular has become a favorite among designers for smaller rooms specifically because of how it drapes loosely instead of sitting stiff and boxy on the mattress. This is a fairly affordable swap if you’re just updating bedding and curtains rather than replacing furniture.
Designer Tip: wash linen bedding before the first use if it wasn’t pre-washed by the manufacturer, it softens considerably and drapes better once it’s been through a cycle or two.

Edit Your Decor Down to a Few Statement Pieces
It’s tempting to fill a small bedroom’s limited wall and surface space with lots of small decorative objects, but in practice this is one of the fastest ways to make a small room feel cluttered and busy. Choosing one larger piece of art or a single collected object with real presence, rather than a dozen small trinkets spread across every surface, gives the eye a place to land instead of bouncing around trying to process a lot of small visual information at once. This is a principle called visual clutter in interior design, and it matters disproportionately in small rooms since there’s less negative space to absorb it in the first place. A single oversized art print, a sculptural table lamp, or one well-chosen piece of vintage furniture does more for how put-together a room feels than a shelf full of smaller items ever will. This doesn’t mean the room has to feel bare or unfinished, it just means being selective, if you love a lot of small objects, rotate them seasonally instead of displaying everything at once. This is one of the only fixes on this list that costs nothing at all if you’re simply willing to edit what you already own.
Designer Tip: if you’re shopping for one new statement piece, spend your budget on art or a lighting fixture before furniture, since it does more visual work per square inch of wall space.

Final Thoughts
None of these ideas work as a single magic fix, and I’d be lying if I said one paint color or one mirror placement solves a small bedroom on its own. What actually works is picking a handful of these that fit your room’s specific problems, whether that’s low ceilings, a lack of natural light, or just too much stuff crammed into too little space, and layering them together. Start with whichever fix costs you nothing, editing your decor, moving your bed a few inches, or clearing out a closet, before you spend money on new furniture or paint. From there, prioritize the changes that solve your room’s biggest specific issue rather than trying to do all fifteen of these at once. A small bedroom that’s been thought through carefully will always feel more spacious than a bigger room that’s been furnished without any of these considerations in mind. Give yourself permission to skip whatever doesn’t fit your style or your space, the goal isn’t to check every box, it’s to end up with a room that actually feels good to be in.
Frequently Asked Questions
What’s the single best thing to do first in a small bedroom?
If you’re only doing one thing, declutter and edit down what’s currently in the room. It costs nothing and it has more impact than any paint color or furniture swap, since even the best design ideas get undercut by a room that’s visually crowded with stuff.
Do small bedrooms always need to be painted light colors?
No, and this is a common misconception. A dark, saturated color can work just as well in a room with good natural light, since it makes the walls recede rather than reflecting light back and highlighting the room’s small size. It’s really about how the color interacts with your specific light and furniture, not a hard rule.
Is it worth buying new furniture just to make a small bedroom look bigger?
Not necessarily, and I wouldn’t recommend replacing everything at once. Start with low cost fixes like lighting, rug placement, and decor editing, and only invest in new furniture, like a low-profile bed or leggy nightstands, if your current pieces are genuinely blocking floor space or sightlines.
How many mirrors should a small bedroom have?
One well-placed mirror does more than three scattered ones. Focus on placement, ideally reflecting a window or a light source, rather than adding multiple mirrors just for the sake of it.
Will a small bedroom ever actually feel as big as a large one?
Honestly, no, and it’s worth being realistic about that. These tricks make a small room feel more open and less cramped, but they’re not going to trick anyone into thinking a 90 square foot room is 200 square feet. The goal is comfortable and well-designed, not an illusion that falls apart under scrutiny.
What’s a common mistake people make when trying to make a small bedroom look bigger?
Overcrowding the room with too many small space hacks at once, like a dozen mirrors, tons of storage bins, and floor-to-ceiling curtains all in the same tiny room. Pick a few fixes that solve your room’s actual problems instead of trying to apply every trick simultaneously, since that usually backfires into a busier looking space.