Small Dining Room Layouts: How to Choose the Right Table, Chairs and Lighting
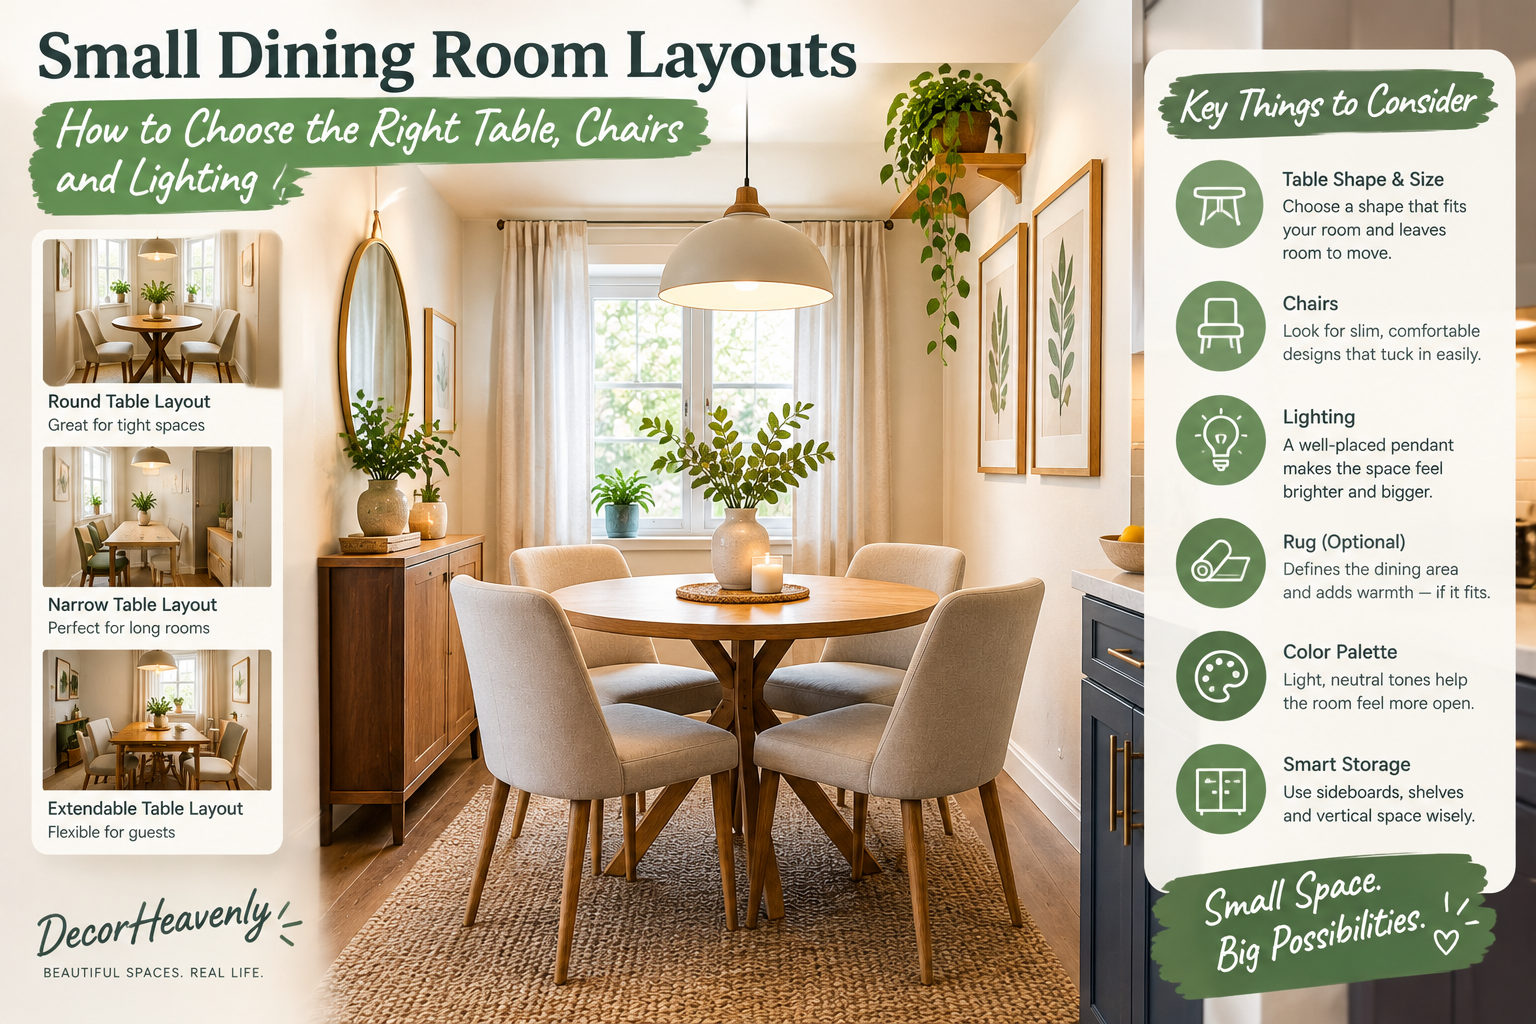
A small dining room can be surprisingly difficult to furnish. You might find a table you love, only to discover that the chairs barely pull out. Perhaps the room looks spacious when it is empty but suddenly feels cramped once you add a rug, a sideboard, and a pendant light. Or maybe your dining area is part of the living room or kitchen, making it even harder to decide where one space should end and another should begin.
The challenge is not simply finding smaller furniture. It is choosing pieces that work together, leave enough room to move, and make the dining area feel comfortable rather than squeezed into whatever space is left over.
The good news is that the right dining table, appropriately sized chairs, and well-planned lighting can make a small dining room feel more spacious without sacrificing everyday comfort. You do not need an oversized room, a custom-built table, or a complete renovation to create a dining area that looks thoughtful and inviting.
Sometimes, changing a rectangular table to a round one makes movement easier. In another room, a narrow rectangular table may be the smartest choice because it fits against a wall. A compact pendant light can help define the dining area, while a mirror or a lighter color palette can make the space feel more open.
The key is to plan the layout before buying the furniture.
In this guide, we will look at how to choose the right dining table, chairs, lighting, and supporting décor for a small dining room. We will also cover useful measurements, common layout mistakes, and practical ideas for apartments, open-plan homes, and dining areas that need to serve more than one purpose.
1. Measure the Room Before Choosing Furniture
It is tempting to start by browsing dining tables, especially when you have already imagined the style you want. But in a small dining room, measuring the available space is one of the most useful things you can do before spending money.
A table may look compact in a product photograph but feel enormous in your home. Product photos rarely show how much room you need to pull out a chair, walk behind someone who is seated, or open a nearby cabinet.
A few measurements can prevent that frustration.
Measure the full usable area
Start by measuring the length and width of the dining area. If it is part of an open-plan room, measure the section you can realistically dedicate to dining rather than the entire living space.
Then note anything that affects the layout, including:
- Doorways and the direction in which doors open
- Windows and low windowsills
- Radiators or heating units
- Kitchen cabinets and drawers
- Walkways between rooms
- Existing furniture that must remain
- Light fixtures or ceiling features
A room might technically have enough floor space for a table, but a doorway or a narrow route to the kitchen could make the layout impractical.
Sketching the room on paper is often enough. Mark the walls, doors, windows, and fixed features, then draw a rough outline of the table you are considering.
Allow space for chairs and movement
The table itself is only part of the calculation. You also need to account for the chairs and the people using them.
As a general planning guideline, aim for roughly 36 inches (about 91 cm) between the table edge and a wall or obstruction where possible. This can provide enough room for a chair and some movement, although the ideal clearance depends on the chair design and how people move through the space.
If people need to walk behind a seated diner frequently, more space—often around 42 to 48 inches (107 to 122 cm)—can be more comfortable.
In a very small room, you may have to accept less clearance on one side. If so, make sure the main route through the room remains usable and that chairs can still be pulled out without hitting a wall or another piece of furniture.
These measurements are starting points, not rigid rules for every home. A compact chair, a bench against a wall, or a table that can be moved when needed may allow a layout to work in a tighter space.
Use tape to test the layout
Here is a simple trick that can save you from buying the wrong table.
Use painter’s tape to mark the proposed tabletop dimensions on the floor. Then mark the approximate positions of the chairs when they are pulled out.
Walk around the taped outline. Pretend you are carrying a plate from the kitchen, opening a nearby drawer, or moving past someone who is seated.
If the layout feels awkward while the room is empty, it will probably feel even more frustrating once the furniture is in place.
This test is especially useful when shopping online because it lets you compare the actual dimensions of different tables against the space you have available.
2. Choose a Table Shape That Suits Your Room
The shape of your dining table affects more than its appearance. It determines how easily people can move around it, where chairs can go, and how efficiently the table uses the available floor space.
There is no single best table shape for every small dining room. The right choice depends on the room’s proportions, the number of people you need to seat, and whether the dining area sits in a corner, along a wall, or in the middle of an open-plan space.
<box gap={3}>
<row align=start gap={3}>
<AsyncImage query=”small round wooden dining table two chairs compact bright dining nook neutral interior” aspectRatio=”3:4″ width=”124px” />
<box flex=”1″ gap={1}>
**Round tables: Best for softening tight layouts**
  Round tables have no corners, which can make them easier to move around in compact rooms. They work especially well in square dining areas, small breakfast nooks, and awkward corners where a rectangular table would create sharp obstacles.

  A pedestal base can also make it easier to position chairs because there are no table legs at each corner. However, a round table is not always the most space-efficient choice in a long, narrow room.
</box>
</row>
<divider color=”subtle” />
<row align=start gap={3}>
<AsyncImage query=”small rectangular dining table against wall two compact dining chairs modern apartment dining area” aspectRatio=”3:4″ width=”124px” />
<box flex=”1″ gap={1}>
**Rectangular tables: Best for narrow rooms**
  A slim rectangular table can fit naturally along a wall or in a long dining area. It can also provide more usable tabletop space for serving dishes, homework, or working from home.

  Choose a narrow design rather than a bulky farmhouse table if the room is tight. A bench along the wall may help reduce the space needed for chairs on that side.
</box>
</row>
<divider color=”subtle” />
<row align=start gap={3}>
<AsyncImage query=”small oval dining table light wood compact dining room upholstered chairs” aspectRatio=”3:4″ width=”124px” />
<box flex=”1″ gap={1}>
**Oval tables: A useful middle ground**
  Oval tables combine the longer surface of a rectangular table with rounded ends. They can be a good option when you want room for several diners but prefer a softer shape.

  Their curved edges may make circulation easier around the ends, although the overall footprint still needs to fit the room.
</box>
</row>
<divider color=”subtle” />
<row align=start gap={3}>
<AsyncImage query=”small square two person dining table against wall compact minimalist dining nook” aspectRatio=”3:4″ width=”124px” />
<box flex=”1″ gap={1}>
**Square tables: Best for compact square spaces**
  A small square table can work beautifully for one or two people, particularly in an apartment kitchen or a square dining nook.

  The main limitation is that adding more diners can quickly make the arrangement feel crowded. If you regularly host guests, look for an extendable version or consider a different shape.
</box>
</row>
</box>
When a round table makes the most sense
A round table is often a good choice when the dining area is close to a walkway or when people need to move around the furniture from several directions.
The lack of corners can make the room feel less obstructed, particularly in a small square space.
However, do not assume that every round table saves space. A large round tabletop can extend too far into a narrow walkway. Measure the full diameter and the chair clearance before deciding.
When a rectangular table is the better choice
If your dining area is long and narrow, a rectangular table often makes better use of the room’s proportions.
It can sit parallel to the longest wall, creating a clear route along one side. If the room is very tight, one side may be positioned close to a wall, with chairs on the opposite side and at the ends when needed.
Just remember that a table pushed against a wall is less convenient if you regularly need to seat people on that side.
Consider an extendable table if your needs change
An extendable dining table can be a smart investment when you usually eat with one or two people but occasionally host a larger group.
For everyday use, keep it in its compact configuration. Open it when you need the additional seating.
Before buying, check where the extension leaf is stored and how much room the table occupies when fully extended. It is easy to focus on the compact dimensions and forget that the expanded version still needs to fit somewhere.
If the table will be extended regularly, make sure the additional chairs can also be stored conveniently.
3. Choose the Right Table Size for Your Household
Once you have chosen a shape, think about how many people need to sit at the table on a normal day.
It is easy to buy a table based on the number of guests you host twice a year, only to spend the rest of the time navigating around oversized furniture.
A better approach is to plan for everyday use first, then find a flexible solution for occasional gatherings.
For one or two people
A small round table, a compact square table, or a narrow two-person rectangular table may be enough.
Look for a tabletop that comfortably accommodates plates, drinks, and any items you regularly use during meals. A table that is too small can become frustrating even if it fits the room perfectly.
If you also work or study at the table, consider how much additional surface area you need.
For three or four people
A compact four-person table is often the most practical option for a small household.
The required dimensions vary with the shape and leg design, but a rectangular table around 48 inches long or a round table roughly 36 to 42 inches in diameter can be useful starting points for comparison. Actual comfort depends on the tabletop width, chair size, and how much elbow room each person needs.
Always check the manufacturer’s seating recommendations and test the layout using the actual dimensions.
For families or frequent hosts
If you regularly need to seat more than four people, consider an extendable table, a bench arrangement, or a flexible dining setup.
A bench can sometimes fit more people along one side than individual chairs, but it is not automatically more comfortable. People need enough room to sit down and get up without disturbing everyone else.
If you often host guests, you may prefer a table that expands or a few lightweight folding chairs that can be stored elsewhere.
The goal is to avoid letting occasional entertaining needs dictate an awkward everyday layout.
Do not forget the table’s base
Table legs can make a meaningful difference in a small dining area.
A four-legged table may limit where chairs can be positioned, especially if the legs sit close to the corners. A pedestal base can offer more flexibility, although its shape and footprint matter.
Check whether the base interferes with knees or foot placement. A tabletop that looks spacious can still be uncomfortable if the supports are positioned awkwardly.
When possible, compare the underside of the table as well as the tabletop dimensions.
4. Pick Chairs That Fit Without Making the Room Feel Crowded
Dining chairs can occupy more space than people expect.
A chair may look slim from the front but have a deep seat, wide arms, or a large backrest that makes it difficult to fit around a small table. Upholstered chairs can also be bulkier than simple wood or metal designs.
The best dining chair for a small room is not necessarily the smallest one available. It should provide enough comfort for a meal while fitting the table and leaving a practical route through the room.
Choose armless chairs when space is limited
Armless chairs are often easier to slide under a table than chairs with arms.
They can also be positioned closer together, which is helpful when the table needs to seat several people.
Look for a comfortable seat and a backrest that provides suitable support. A narrow chair should not feel unstable or uncomfortable simply because it takes up less space.
Look for lightweight designs
Lightweight chairs are easier to move when you need to create additional room.
This is particularly useful in a dining area that doubles as a walkway or sits between the kitchen and living room.
Chairs with open backs or slim frames can also appear less visually heavy than solid, oversized designs.
However, make sure the chairs are sturdy and appropriate for regular use. Lightweight should not mean flimsy.
Consider chairs that tuck fully under the table
A chair that slides neatly under the tabletop leaves more floor space visible when nobody is sitting down.
Before purchasing, check the seat height, arm height if applicable, and the distance between the tabletop and the chair seat. Also consider whether the backrest will hit the wall when the chair is pushed in.
If the chairs cannot tuck under the table, the dining area may feel crowded even when nobody is using it.
Mix chairs and benches thoughtfully
You do not have to use four matching chairs.
A bench along one side of a rectangular table can work well when the table sits against a wall. It can be pushed in when not in use and may allow more flexible seating.
However, a bench needs enough room for people to slide in and out. If the table is placed tightly against a wall, people seated on the bench may have difficulty getting into position.
A practical arrangement might include two chairs on one side and a bench on the other, depending on the room’s shape.
Be careful with oversized upholstery
Upholstered chairs can make a dining room feel warm and comfortable, but thick padding, wide seats, and large arms may overwhelm a compact space.
If you prefer upholstered seating, look for a relatively slim profile and a fabric that is easy to clean.
A little upholstery can provide comfort without making every chair look like a large armchair.
5. Use Benches to Make Awkward Spaces More Flexible
Benches deserve special attention because they can solve certain layout problems that individual chairs cannot.
In a small dining area, a bench can fit along a wall, slide under a table, or provide additional seating without requiring several separate chairs.
Place a bench against the wall
If your table is rectangular, a bench against the wall can be a practical arrangement.
This works particularly well in breakfast nooks and narrow dining spaces where chairs on both sides would leave little room to move.
Choose a bench depth that suits the available space. A very deep bench may look comfortable but protrude too far into the room.
Decide whether you need a backrest
A backless bench is easy to push under a table, which can help the room feel more open.
A bench with a backrest may provide better support for longer meals, but it takes up more visual and physical space.
If the bench will be used every day, comfort should matter more than appearance alone.
Consider a storage bench carefully
A bench with built-in storage can be useful for table linens, placemats, or other household items.
However, the lid needs room to open, and the contents should be items that are appropriate to store there. Avoid turning it into a catch-all for things you rarely use.
If the bench sits in a narrow walkway, make sure opening the storage compartment will not block the main route through the room.
A bench is most useful when it solves two problems without creating another.
6. Choose Lighting That Defines the Dining Area
Lighting can change the way a small dining room feels just as much as the furniture itself.
A single ceiling light that is too large or too low may make the space feel crowded. On the other hand, a well-proportioned pendant can give the dining table a clear focal point and make the room feel more intentional.
The aim is to illuminate the table comfortably while keeping the surrounding area pleasant and easy to navigate.
Use a pendant light as a focal point
A pendant centered above the dining table can visually anchor the dining area, particularly in an open-plan home.
Choose a fixture that suits the size and shape of the table. A compact pendant may work well over a small round table, while a longer fixture can complement a rectangular tabletop.
A large chandelier can overwhelm a tiny room, especially if the ceiling is low. Look for a fixture that provides the desired light without dominating the entire space.
The light should feel connected to the table rather than simply occupying the center of the ceiling.
Hang the light at a comfortable height
As a general starting point, a pendant over a dining table is often positioned around 30 to 36 inches (76 to 91 cm) above the tabletop, depending on the fixture, ceiling height, and sightlines.
The correct height depends on the design. A large shade may need to sit higher, while a smaller fixture may work lower.
Make sure the light does not block people’s view across the table or create glare when they are seated.
If you are replacing an existing fixture, consider whether the electrical box is centered over the table’s planned position. In some homes, the ceiling light is centered in the room rather than over the dining area, which may require a different layout or a suitable installation adjustment.
Use a qualified electrician when electrical work is needed.
Choose warm, comfortable light
Dining rooms generally benefit from lighting that feels inviting rather than clinical.
A color temperature around 2700K to 3000K is often a useful starting point for a cozy dining atmosphere. The best choice depends on the surrounding colors, the amount of daylight, and whether the dining area shares lighting with a kitchen or living room.
If you have an open-plan space, consider how the dining light will look alongside the other fixtures. The lights do not need to be identical, but they should work together.
Consider a dimmer
A dimmer can make a dining area more flexible.
Brighter light may be useful for homework, paperwork, or cleaning the table. A lower setting can create a relaxed atmosphere during dinner.
Check that the fixture, bulb, and dimmer are compatible. If the system needs electrical changes, use an appropriately qualified professional.
A dimmer is not essential, but it can make one light fixture serve several purposes.
7. Do Not Rely on One Light Source Alone
A pendant above the table is useful, but it should not be the only source of light in every dining room.
If the surrounding walls and corners remain dark, the room may feel smaller than it actually is.
A balanced lighting plan can make the dining area feel more comfortable without adding bulky furniture or elaborate décor.
Add soft ambient lighting
Ambient lighting provides general illumination for the room.
Depending on the layout, it might come from ceiling fixtures, recessed lights, or nearby lighting in the adjoining living space.
If the dining area is part of an open-plan room, check whether the existing lights provide enough illumination without creating a bright dining table surrounded by dark corners.
You do not necessarily need to install more fixtures. Sometimes changing the bulb or using a more suitable shade can improve the distribution of light.
Use wall lights where appropriate
Wall lights can add warmth without taking up tabletop or floor space.
They can work particularly well on a wall beside a dining nook, above a small sideboard, or near framed artwork.
Choose a fixture that suits the wall’s available space and does not interfere with chairs or people’s movement.
If you rent, plug-in wall lights may be an option, provided the cables can be routed safely and neatly.
Make use of natural daylight
If the dining area has a window, avoid blocking it with bulky furniture or heavy window coverings unless privacy or light control requires them.
Light curtains or adjustable blinds can allow daylight into the room while maintaining privacy.
Keep windowsills relatively clear so that natural light remains a feature rather than competing with a row of decorative objects.
Avoid excessive glare
More light is not always better.
An exposed bulb or highly reflective shade may create uncomfortable glare, particularly when seated at the table.
Choose fixtures that direct light where it is needed and soften the brightness when appropriate. Diffusers, shades, and compatible dimming systems can help create a more comfortable environment.
The goal is a dining room that feels bright enough for everyday tasks and pleasant enough for long meals.
8. Match the Lighting Shape to the Table Shape
The relationship between the table and the light fixture can make a small dining room look more balanced.
You do not have to follow strict design rules, but matching the general proportions of the two elements often creates a more intentional result.
Round table, round or compact pendant
A round table can pair beautifully with a circular pendant, globe light, or compact shade.
The rounded shapes complement each other and help create a clear focal point.
Choose a fixture that is large enough to illuminate the table but not so large that it overwhelms the surrounding space.
If the room has a low ceiling, a compact semi-flush fixture may be more practical than a long pendant.
Rectangular table, linear pendant
A long rectangular table often works well with a linear light or a pair of smaller pendants.
The fixture follows the direction of the table, creating a sense of continuity.
However, two pendants require careful spacing and a suitable ceiling arrangement. In a small dining room, one well-chosen fixture may be simpler and less visually busy.
Oval table, softly elongated lighting
An oval table can work with a rounded or elongated fixture, depending on the table’s proportions.
A slim linear pendant can emphasize the table’s length, while a rounded shade may soften a room filled with straight lines.
What matters most is that the fixture illuminates the dining surface evenly and feels proportionate to the table.
Do not choose a fixture based on appearance alone
A beautiful light can still be unsuitable if it is too low, too large, or difficult to maintain.
Before buying, check its dimensions, recommended bulb type, light output, cleaning requirements, and installation needs.
In a small room, the right fixture should contribute to the design without becoming an obstacle.
9. Use a Rug to Define the Dining Area—If There Is Enough Space
A rug can help a small dining area feel like a distinct, finished space, particularly when it shares a room with the living area.
It can introduce color, soften the floor, and visually anchor the table.
But a rug that is too small can make the dining area feel cramped and awkward.
Choose a rug that accommodates the chairs
When chairs are pulled out, their legs should ideally remain on the rug.
If the rug ends directly beneath the table legs, chair legs may catch on the edge every time someone sits down.
As a starting point, many dining layouts work with a rug that extends roughly 24 inches (61 cm) beyond each side of the tabletop. The appropriate size depends on the table, chairs, and available room.
In a very small dining area, you may not have enough space for a rug of that size. If so, it may be better to leave the floor bare rather than use an undersized rug that creates a tripping hazard or makes the furniture feel crowded.
Choose a practical material
Dining rugs are exposed to crumbs, spills, and chair movement.
A low-pile rug is often easier to maintain than a thick, plush design. Washable rugs or durable flatweaves can also be practical choices.
If you have young children or frequently eat messy meals at the table, think carefully about whether a rug will improve the room or simply create another cleaning task.
Use color to support the layout
A light or softly patterned rug can help define the dining area without creating a strong visual boundary.
In an open-plan room, it can distinguish the dining table from the sofa without requiring a divider.
If the room already has patterned upholstery or busy flooring, a simpler rug may create a calmer effect.
Remember that a rug is optional. A small dining room can look beautiful without one, especially when the floor is attractive and the table already provides a clear focal point.
10. Keep the Walls Light and the Color Palette Simple
Color plays an important role in how spacious a dining room feels.
A small room with many contrasting colors, large patterns, and visually heavy furniture may feel crowded even when the furniture technically fits.
A more coordinated palette can help the room feel calmer.
Start with the largest surfaces
Walls and flooring cover more visual space than small accessories, so their colors have a strong influence on the room.
Soft white, warm beige, pale gray, and muted neutral shades can work well in compact dining areas.
You do not have to use white everywhere. Pale sage, muted blue, warm taupe, or a soft earthy color can also create an inviting atmosphere.
Choose a wall color that complements the floor, table, and chairs rather than selecting each item independently.
Repeat a few colors throughout the room
A coordinated palette can make mismatched furniture feel more intentional.
For example, a light oak table, cream chairs, and a muted green cushion can work together because the colors share a natural, understated quality.
You might also use one accent color in the artwork, table runner, and seat cushions.
Repeating a few shades creates visual connection without requiring every item to match exactly.
Use contrast thoughtfully
Dark furniture is not automatically wrong for a small dining room.
A dark table can look elegant against pale walls, especially when paired with slim chairs and good lighting.
The problem usually arises when every large surface is dark and bulky, leaving the room with little visual variation.
If you love dark wood, keep the surrounding finishes relatively light or introduce reflective elements to balance it.
The goal is not to eliminate contrast but to make it deliberate.
11. Use Mirrors to Create a Sense of Space
A mirror can help a small dining room feel brighter and more open by reflecting available light and creating an additional visual perspective.
It does not increase the room’s actual size, but it can change how the space is perceived.
Position the mirror where it reflects something useful
A mirror is most effective when it reflects daylight, a light fixture, or an attractive part of the room.
A mirror opposite a window may help spread natural light around the space. In a darker room, a mirror that reflects a lamp or pendant can also add visual brightness.
However, think about what the mirror will show. If it reflects a cluttered kitchen counter or an untidy hallway, it may draw attention to the wrong area.
Choose the right size
A larger mirror can make a small dining room feel more open, but it should suit the wall and furniture.
A mirror that is too small may look disconnected from the table, while an oversized one can dominate the room.
A horizontal mirror often works well above a sideboard or along a longer wall. A round mirror can soften a room with many rectangular elements.
Keep safety in mind
Mirrors should be securely mounted using fixings appropriate for the wall and the mirror’s weight.
Avoid placing a heavy mirror where chairs could repeatedly strike it. If you are renting, consider a lighter framed mirror or another renter-friendly option that suits the wall and your agreement.
You do not need a mirror on every wall. One well-positioned piece can be enough.
12. Choose a Sideboard Only If the Room Can Accommodate It
A sideboard can be useful for storing table linens, serving dishes, candles, and other dining essentials.
It can also provide a surface for a lamp, artwork, or a simple decorative arrangement.
However, in a small dining room, a sideboard can quickly become another obstacle.
Measure before adding storage furniture
A sideboard should not make it difficult to pull out chairs or walk around the table.
Check its depth as well as its width. A shallow cabinet may provide enough storage while projecting less into the room.
If you regularly use the cabinet doors or drawers, make sure they can open without hitting chairs or blocking a walkway.
Consider wall-mounted storage instead
If the floor space is limited, a small wall-mounted cabinet or a couple of shelves may be more practical than a freestanding sideboard.
Use them for items you need near the table, such as napkins, placemats, or serving pieces.
Make sure shelves and cabinets are installed securely and do not hang low enough to interfere with people seated at the table.
Keep the top surface simple
If you add a sideboard, resist the temptation to cover it with decorative objects.
A small lamp, one framed print, or a vase may be enough.
You can also leave the top mostly clear for serving dishes when guests come over.
The sideboard should provide useful storage first and decorative value second.
13. Make an Open-Plan Dining Area Feel Intentional
Many homes do not have a separate dining room. Instead, the dining table sits between the kitchen and living room or occupies one end of a larger open space.
This arrangement can work beautifully, but it requires a little planning so the dining area does not feel like furniture placed in the middle of a walkway.
Define the dining zone with lighting
A pendant centered over the dining table can create a visual anchor.
It helps signal that the table belongs to a specific zone, even when there is no wall separating it from the sofa or kitchen.
If changing the ceiling light is not practical, a well-positioned floor lamp or table lamp nearby may help create a sense of warmth, provided it does not interfere with movement or food preparation.
Use a rug or consistent furniture finishes
A rug can help distinguish the dining area from the living room, as long as it is large enough to accommodate the chairs safely.
Alternatively, repeat materials or colors between the table and the surrounding furniture.
For example, a light wood dining table might relate to a wood coffee table or shelving unit, creating a visual connection between the two zones.
The pieces do not need to match exactly. A shared material or color is often enough.
Keep the main walkway clear
In an open-plan home, people may walk between the kitchen, living room, and other parts of the house throughout the day.
Position the dining table so that chairs do not block the main route when someone is seated.
If space is tight, a bench along one side or a table that can be positioned near a wall may be more practical than a table surrounded by chairs.
Avoid unnecessary room dividers
A tall shelving unit or screen can separate the dining area from the living room, but it may also make the space feel smaller.
Before adding a divider, ask whether you actually need one.
Lighting, a rug, and furniture placement can often define the dining zone without creating another physical barrier.
14. Plan a Small Dining Nook Around the Wall
If your dining area sits in a corner or along a wall, use the layout to your advantage.
A nook can feel cozy and efficient when the table, seating, and lighting are designed to work together.
Use a table that fits the wall
A narrow rectangular table may be ideal for a long wall, while a compact round table can work in a corner where two sides remain accessible.
Avoid choosing a table that extends so far into the room that people struggle to pass.
If you need to seat several people, an extendable table may provide flexibility without taking up its full size every day.
Consider a banquette
A built-in banquette can be a useful solution in a dining nook because the seating follows the wall rather than extending into the room like individual chairs.
It can also create an inviting, café-like atmosphere.
However, a banquette needs careful planning. The seat depth, backrest angle, table height, and access to the seating all affect comfort.
If the seat is built into a corner, people may have to move past one another to get in and out. Think about how the nook will be used before committing to a fixed design.
Add storage only where it helps
Some banquettes include storage beneath the seat, which can be useful for table linens or other occasional-use items.
Make sure the storage is easy to access. A hinged seat may be inconvenient if the table needs to be moved every time you want to open it.
If you are not renovating, a simple bench and a compact table can achieve a similar look with more flexibility.
15. Use Flexible Furniture When the Dining Area Has Multiple Jobs
In a small home, the dining table may need to serve as a work desk, homework station, craft surface, or occasional extra counter.
Choosing flexible furniture can help you avoid overcrowding the room with several separate pieces.
Consider an extendable or drop-leaf table
An extendable table provides more surface area when needed, while a drop-leaf design can reduce its footprint when the leaves are folded down.
These options can be especially useful in apartments where the dining area also serves as a passage or a temporary work area.
Check how the table works in both configurations. Some drop-leaf tables still require space for the supports, while extendable tables may need room for the extension mechanism.
Use stackable or folding chairs
If you occasionally host more people than usual, extra folding or stackable chairs can be stored elsewhere when not in use.
This prevents the everyday layout from being dictated by the largest gathering you host each year.
Choose chairs that are comfortable enough for the occasions when you need them and easy to store safely.
Keep the table easy to reset
If the table is used for work during the day and meals in the evening, storage becomes particularly important.
A small basket or nearby cabinet can hold chargers, notebooks, stationery, and other work supplies so they can be moved quickly.
Avoid letting the table become a permanent storage surface for unrelated items.
The easier it is to reset the space, the more likely you are to use the dining area comfortably.
16. Decorate the Table Without Making It Feel Crowded
Once the furniture and lighting are in place, a few decorative details can make the dining room feel finished.
However, small tables have limited space. A large centerpiece can block views across the table, interfere with serving dishes, and make everyday meals less comfortable.
Choose a centerpiece that suits the table
A small vase, low bowl, or compact arrangement can add interest without taking over the surface.
For a round table, a compact centerpiece often works well near the center. For a rectangular table, a narrow arrangement may be more practical because it leaves space for plates and serving dishes.
Keep the height low enough that diners can see one another comfortably.
Use seasonal décor sparingly
You can change the look of the dining table with simple seasonal details, such as fresh flowers, a small bowl of fruit, or a neutral table runner.
There is no need to purchase a new collection of decorations every season.
Choose pieces that can be moved easily when you need the full tabletop for meals, homework, or entertaining.
Be selective with table runners and placemats
A runner can introduce color and texture, but it should not make a narrow table feel even narrower.
If the tabletop is already small, individual placemats may be more practical because they can be removed or stored when not needed.
Choose materials that are easy to clean, particularly if the table is used daily.
Leave some empty space
An attractive dining table does not need to be permanently decorated.
In a small room, empty tabletop space is valuable. It allows you to serve food, use the table for other activities, and move objects without having to rearrange an entire display.
One or two well-chosen details are often enough.