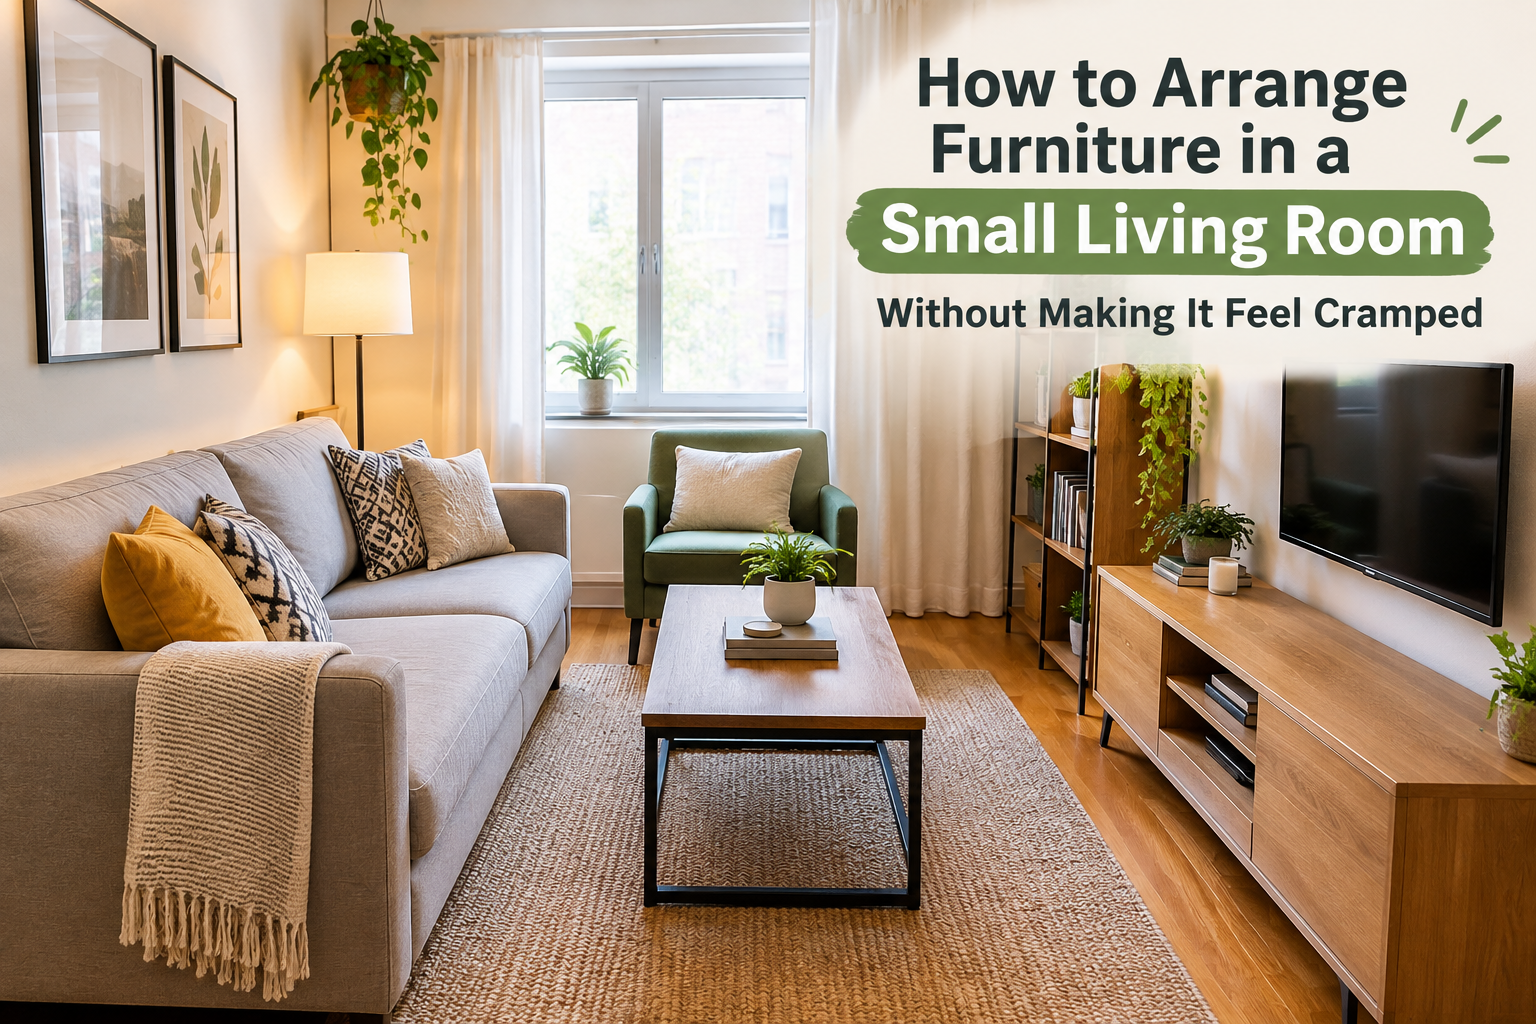
How to Arrange Furniture in a Small Living Room Without Making It Feel Cramped
Have you ever moved your sofa a few inches to the left, stepped back to look at the room, and somehow felt that the whole living room looked worse? The coffee table seems too close, the walkway disappears, and suddenly the room feels smaller than it did before.
This is one of the most frustrating things about decorating a small living room. You might have a comfortable sofa, a television you enjoy watching, a few favorite cushions, and a coffee table you really like. Yet, when everything comes together, the room can feel crowded instead of cozy.
The good news is that you usually don’t need to buy smaller furniture, knock down a wall, or spend a lot of money to make the space work better. Often, the biggest improvement comes from changing how the furniture is arranged and deciding which pieces deserve the most space.
A small living room can feel open, welcoming, and practical. It can still have a comfortable sofa, a place to put your coffee, enough seating for guests, and a corner where you can relax after a long day. The trick is to make every piece work with the room rather than against it.
In this guide, we’ll look at practical ways to arrange furniture in a small living room, from measuring the space and choosing a sofa position to creating walking paths, using corners, and avoiding the common decorating mistakes that make compact rooms feel cramped.
Why Small Living Rooms Are So Difficult to Arrange
The problem with a small living room isn’t always the room itself. Sometimes, it’s the relationship between the furniture, the walls, the doors, and the spaces you need to move through.
Imagine a rectangular living room with a sofa against one wall, a television opposite it, and a coffee table in the middle. On paper, this sounds perfectly reasonable. But if the sofa is too deep, the television stand sticks out too far, and the coffee table is oversized, the available walking space quickly disappears.
You might find yourself turning sideways to get past the table or moving a chair every time someone walks toward the door. Even when the room isn’t technically full, it can feel uncomfortable because you have to work around the furniture.
There are a few common reasons this happens.
Furniture is chosen without considering the room
A sofa can look wonderful in a furniture showroom but feel enormous in a small apartment. Showrooms often have generous floor space, wide aisles, and high ceilings. Your living room may have a doorway that opens inward, a radiator under the window, or a narrow path leading to the kitchen.
The same sofa can work beautifully in one room and dominate another.
Too many pieces compete for attention
A small living room doesn’t necessarily need fewer comforts, but it does benefit from fewer competing furniture pieces.
A large sofa, two armchairs, a bulky coffee table, a separate side table, a storage cabinet, and a decorative bench can leave very little breathing room. Each item might be useful on its own, yet the collection may not work together.
The walking paths are overlooked
People often focus on where the sofa and television should go without considering how they will move through the room.
If you have to walk between the coffee table and the sofa, squeeze behind an armchair, or navigate around a corner cabinet to reach the door, the arrangement will probably feel cramped.
Everything is pushed against the walls
This is another surprisingly common mistake. It seems logical that moving furniture to the edges will create more space in the center. Sometimes it does, but not always.
When every piece is lined up around the perimeter, the room can look like a waiting area rather than a comfortable place to gather. In some layouts, a slightly different arrangement creates a more natural seating area and a clearer path through the room.
The goal isn’t to follow one universal furniture rule. It’s to understand how your particular room works and arrange the furniture around your daily routine.
1. Measure Your Living Room Before Moving Anything
Before dragging a sofa across the floor, take a few minutes to measure the room. It may sound like an unnecessary chore, but it can save you from repeatedly moving heavy furniture only to discover that the new arrangement doesn’t fit.
You don’t need professional measuring equipment. A regular tape measure, a notebook, and your phone are enough to get started.
Measure the room’s basic dimensions
Start by measuring the length and width of the room. If the walls aren’t perfectly straight or the room has an unusual shape, measure each section separately.
Next, note the location and width of:
- Doorways and entrances
- Windows and window sills
- Built-in cupboards and storage units
- Radiators, vents, or other fixed features
- Wall outlets and television connections
- Any opening leading to another room
These details matter because furniture doesn’t exist in an empty rectangle. It has to work around the things that are already there.
For example, a sofa might fit neatly against a wall but cover a floor vent. A television cabinet might look ideal under a window but block the curtains. Measuring first helps you catch these problems before rearranging everything.
Measure the furniture, too
Write down the width, depth, and height of your main furniture pieces.
The depth of a sofa is especially important. Two sofas can have similar widths but occupy very different amounts of floor space because one has a deep seat and thick arms.
The same is true of coffee tables. A table that is only slightly wider than another may make a noticeable difference when the available gap is already small.
If you are considering new furniture, check the full product dimensions rather than relying on a photograph or a label such as “apartment sofa.” Furniture names aren’t a reliable substitute for measurements.
Create a simple floor plan
You can draw the room on graph paper or use a free room-planning tool. Apps and services such as Floorplanner and SketchUp can help you visualize arrangements before moving anything, although you don’t need specialized software for a basic layout.
For a simple approach, draw the room as a rectangle and mark the doors, windows, and fixed features. Then sketch the furniture as smaller rectangles.
If you use graph paper, choose a scale that makes the drawing easy to understand. For example, one square could represent six inches or half a foot, depending on the size of the page.
Make several versions of the layout rather than trying to find the perfect arrangement immediately.
One version might put the sofa opposite the television. Another might place the sofa along the longer wall. A third might move the television to a corner or use a wall-mounted screen to free up floor space.
You can compare the options without lifting a single cushion.
Don’t forget the space around the furniture
A floor plan should show more than whether the furniture fits. It should also show whether you can comfortably use it.
A chair may technically fit beside a sofa, but if nobody can pull it out without hitting the coffee table, it isn’t a practical arrangement.
As a starting point, leave roughly 30 to 36 inches for a main walking route when your room allows it. A secondary route may need less space, but it should still feel comfortable rather than forcing people to squeeze through.
For the gap between a sofa and coffee table, approximately 14 to 18 inches is a useful starting point. Adjust it to suit the table, the depth of the sofa, and the people using the room.
These measurements are guidelines, not strict rules. A narrow apartment may require compromises, while a household with mobility needs may require wider, unobstructed routes.
The important thing is to measure the usable space, not simply the empty floor.
2. Choose the Right Wall for Your Sofa
The sofa is usually the largest piece of furniture in a living room, so its position affects almost every other decision.
If the sofa is placed badly, you may struggle to fit the coffee table, television, chairs, and walking paths around it. If you position it well, the rest of the room often becomes much easier to organize.
Start with the room’s natural shape
In a long, narrow living room, placing the sofa along one of the longer walls often creates a straightforward seating area. It can also leave a clearer path along the opposite side.
In a more square room, you may have several options. A sofa can face a television wall, sit opposite a pair of chairs, or define the edge of a seating area that opens toward another part of the home.
Don’t automatically choose the wall with the most space. Consider the entrance, windows, natural light, and where people will walk.
For example, if the front door opens directly into the living room, a sofa that blocks the natural route toward the rest of the home will quickly become irritating. It may be better to shift the seating area slightly to one side, even if that means the sofa isn’t perfectly centered on the wall.
Try the longest uninterrupted wall first
A long, uninterrupted wall is often a useful starting point because it gives the sofa room without interfering with doors or windows.
However, it isn’t always the best option.
A window wall might be the most attractive place for seating, especially if it offers a pleasant view. A wall opposite the entrance might help the room feel balanced. A corner could be useful if the room has an awkward shape.
Test the most promising positions rather than treating any one wall as the automatic answer.
Avoid blocking windows unnecessarily
Natural light makes a room feel more open, so avoid placing tall, bulky furniture directly in front of a window if you have a better alternative.
A low sofa may work beneath a window, provided it doesn’t interfere with the window’s operation, curtains, heating, or safety requirements. A tall bookcase is more likely to obstruct light and make the window area feel heavy.
Also consider how the curtains hang. Thick curtains trapped behind a sofa can look untidy and become difficult to open.
If the window is the room’s strongest feature, let it remain visible rather than surrounding it with furniture and accessories.
Don’t assume the sofa must touch the wall
Pushing a sofa against a wall is often sensible in a compact room. It preserves the central area and makes the layout straightforward.
But there are exceptions.
In a room that opens into a dining area, a sofa positioned slightly away from the wall can help define the living zone. It might also make the seating arrangement feel more intentional.
The trade-off is that the space behind the sofa must serve a purpose. If the sofa floats in the middle of the room and leaves an awkward, unusable strip behind it, the arrangement may waste valuable floor space.
Before moving the sofa away from the wall, check whether the new layout improves circulation, creates a useful boundary, or allows another piece of furniture to fit naturally.
If it doesn’t, keeping the sofa against the wall may be the better choice.
3. Pick a Focal Point Before Arranging the Other Furniture
A focal point gives the living room a natural center of attention. It could be a television, a fireplace, a large window, a piece of artwork, or a particularly attractive wall.
Without a clear focal point, furniture can feel scattered because every piece seems to be facing a different direction.
Decide what matters most in your household
Think about how you actually use the room.
If your family watches television every evening, the screen will probably influence the seating arrangement. If you prefer reading, conversation, or looking out at a garden, you may want the seating to face one another or turn toward the window.
There isn’t a single correct focal point for every living room.
The important thing is to decide which activity deserves the most convenient position before arranging everything else.
Arrange the sofa around the focal point
Once you’ve chosen the focal point, position the sofa so that it supports the activity.
For a television-centered room, place the screen where it can be viewed comfortably from the main seats. Consider glare from windows and overhead lighting before finalizing its location.
For a conversation-centered room, orient the sofa toward the other seats rather than making every chair face a blank wall.
For a room with a beautiful window, avoid arranging all the seating with its back toward the view unless the television or another feature is more important to your household.
Keep the focal point visually simple
A small room doesn’t need several large statement features competing for attention.
A television, a dramatic gallery wall, an oversized mirror, a large display cabinet, and several bold decorative objects can make the space feel visually busy.
Choose one main feature and let the others support it.
For instance, if the sofa wall contains a large piece of artwork, keep the surrounding accessories relatively simple. If the room’s focal point is a fireplace, avoid arranging furniture so that a tall cabinet partially hides it.
This doesn’t mean the room has to look plain. It simply gives the eye a place to settle instead of forcing it to process everything at once.
4. Create Clear Walking Paths
One of the most effective ways to make a small living room feel less cramped is to improve how people move through it.
You can have attractive furniture, coordinated colors, and carefully chosen accessories, but if the walking route cuts awkwardly through the seating area, the room will still feel uncomfortable.
Identify the main route first
Stand at the main entrance and imagine walking to the next destination. Perhaps you need to reach the kitchen, a hallway, a balcony, or a bedroom.
Follow that route with your eyes.
Does it pass directly through the space between the sofa and television? Do you have to walk around the coffee table? Is a chair blocking the natural path?
Mark the route on your floor plan before positioning smaller furniture.
Whenever possible, keep the main walking path along an edge of the room rather than through the center of the seating area.
This isn’t always possible in an unusually shaped room, but it is worth testing.
Protect the space between the sofa and coffee table
The coffee table is a common source of congestion because people often choose it based on appearance rather than its relationship to the sofa.
A large rectangular table may look stylish, but in a compact room it can create a narrow gap that makes sitting down and standing up uncomfortable.
Start by positioning the table approximately 14 to 18 inches from the sofa. Then check whether you can comfortably reach it from the seats and move around the arrangement.
If the table makes the room feel crowded, consider a narrower design, a small round table, or a pair of compact nesting tables.
You don’t necessarily need to remove the table altogether. The aim is to find a shape and size that supports daily use without dominating the floor.
Make doorways and entrances easy to use
A furniture arrangement should work when people enter and leave the room, not just when everyone is sitting down.
Check whether doors can open fully. Make sure furniture doesn’t obstruct an entrance or create a sharp, awkward turn immediately inside the doorway.
If your living room has a frequently used route to another room, avoid filling it with decorative stools, baskets, or floor lamps.
These details may seem minor, but they can make the difference between a room that looks attractive in a photograph and one that works comfortably every day.
Test the route in real life
After arranging the furniture, walk through the room several times.
Carry a laundry basket, open the curtains, sit down on the sofa, and pull out a chair. Try the everyday movements that are most likely to reveal problems.
A layout that looks perfect from the doorway might feel awkward once you actually use it.
Give yourself permission to make small adjustments. Moving a table a few inches or rotating an armchair can sometimes solve a problem that seemed much bigger on paper.
5. Choose a Coffee Table That Fits the Room
A coffee table should make the seating area more useful, not become an obstacle in the middle of it.
In a small living room, its shape and footprint can matter just as much as its style.
Consider a round coffee table
Round tables are worth considering when the space between the sofa and the walking route is tight.
They don’t have sharp corners sticking into the path, and their curved shape can make movement around the seating area feel more natural.
A round table may also work well with a compact sofa and a single accent chair.
However, round tables aren’t automatically better. A very large circular table can occupy more floor space than a narrow rectangular one. Always compare the actual dimensions.
Try an oval table for narrow rooms
An oval table offers a useful compromise between a rectangular table and a round one.
It can provide a longer surface for drinks, books, or a remote control while keeping the corners softer.
This shape can be particularly useful when the sofa is relatively long but the available space between the sofa and the opposite furniture is limited.
Consider nesting tables
Nesting tables are a practical option if you sometimes need extra surface space but don’t want several tables occupying the room permanently.
Keep the smaller table tucked beneath the larger one during everyday use. Pull it out when guests arrive or when someone needs a separate place for a drink or laptop.
The advantage is flexibility.
The downside is that nesting tables can still create clutter if they are left spread out all the time. Their usefulness depends on whether you actually move them when you need the extra space.
Think beyond traditional coffee tables
A small living room doesn’t have to contain a conventional coffee table.
Depending on your routine, you might prefer:
- A compact side table beside the sofa.
- A lightweight tray table that can be moved when needed.
- An upholstered ottoman with a suitable tray.
- A small C-shaped table that slides beside a sofa.
- No central table at all, with a side table serving the same purpose.
For households with young children, a soft-edged ottoman may be preferable to a hard table, provided it is stable and suitable for its intended use.
If you rarely use a coffee table, removing it might be the simplest solution. There’s no reason to reserve a large part of the room for a piece of furniture that doesn’t add much to your daily life.
Check the table height
A table that is much higher or lower than the sofa seat may feel awkward to use.
As a starting point, look for a table close to the sofa’s seat height or slightly lower, then consider how you normally use it.
The right height makes it easier to reach drinks, books, and other everyday items without leaning uncomfortably.
6. Use the Right Number of Seating Pieces
One of the biggest questions when arranging a small living room is how much seating you really need.
It is tempting to add another armchair because you occasionally have guests, or to keep a bulky loveseat because it came with the sofa. But if those extra pieces make the room difficult to move through, they may be doing more harm than good.
The answer isn’t always to remove seating. It is to choose pieces that work together and suit the way you live.
Start with the sofa you use most
If the sofa is where you spend most evenings, give it priority. Make sure there is enough room to sit comfortably, stretch out, and get up without bumping into a table.
Then consider how many additional seats you genuinely need.
A couple living in a small apartment might be perfectly comfortable with a two- or three-seat sofa and one lightweight accent chair. A family that regularly hosts friends might prefer a compact sofa with two movable chairs instead of a large sectional.
Think about the number of people who use the room on an ordinary day, not just the maximum number who might visit once a year.
Choose chairs that can move easily
A lightweight accent chair is often more useful than a heavy armchair that occupies a permanent position.
You can angle it toward the sofa for conversation, move it closer to the window for reading, or shift it slightly when guests need more space.
Look for chairs with a relatively open profile and legs that allow some of the floor to remain visible. This can make the arrangement feel less visually heavy than furniture with thick arms and a solid base.
That doesn’t mean every piece needs to look delicate. Comfort matters, too. A chair that looks slim but is uncomfortable to sit in won’t be much use.
When a loveseat makes more sense than a sectional
Sectional sofas can be excellent for some small living rooms, particularly when they fit neatly into a corner and replace several separate seating pieces.
But they can also limit your options.
A large L-shaped sectional may block a doorway, prevent you from changing the layout, or occupy so much floor space that there is nowhere to put a side table.
A compact sofa and a movable chair often offer more flexibility in an irregular room.
Before choosing a sectional, measure both sections, including the chaise. Check whether it will leave enough room for the coffee table and the main walking path.
If you are buying one, confirm the dimensions of the assembled sofa rather than relying only on the product’s advertised width.
Don’t force symmetry
Two matching armchairs placed on either side of a sofa can look balanced, but symmetry isn’t essential in a small living room.
One comfortable chair and a small side table may work better than two bulky chairs that crowd the seating area.
You can create visual balance through color, lighting, cushions, artwork, and the arrangement of objects without making every side identical.
For example, a sofa with a floor lamp on one side and a compact accent chair on the other can feel balanced even though the pieces are different.
The best arrangement is the one that looks intentional and feels comfortable, not necessarily the one that follows a perfectly symmetrical layout.
7. Make Corners Useful Without Filling Every Corner
Corners are easy to overlook because they often seem too small for major furniture. Yet, when used thoughtfully, they can provide useful seating, lighting, storage, or visual interest.
The challenge is knowing when to use a corner and when to leave it alone.
Try a compact reading corner
If you enjoy reading, a small chair beside a window can create a pleasant spot without requiring a separate room.
You might need only a comfortable chair, a floor lamp, and a small table.
Choose furniture that fits the available footprint. A chair with a deep seat and wide arms might be comfortable, but it could take up more space than the corner can support.
Also check whether the chair blocks the curtains or sits too close to a doorway.
If the corner is extremely small, a wall-mounted reading light and a compact side table may be more practical than a large floor lamp and multiple accessories.
Use corner shelving carefully
Corner shelves can provide storage for books, framed photographs, or small decorative objects without taking up the same floor area as a freestanding cabinet.
However, open shelving is not automatically a space-saving solution.
If every shelf is packed with ornaments, boxes, and unrelated objects, the corner may look cluttered even though the floor remains clear.
Choose a few useful items and leave some empty space between them. If you need concealed storage, a small cabinet with doors might be a better option.
Consider a floor lamp instead of another table
A floor lamp can add light to a dark corner without requiring a separate table for a lamp.
This is particularly useful if the room has limited space beside the sofa.
Check the lamp’s base and position it where people won’t trip over it. A tall lamp can also become a visual obstacle if it sits directly in front of a window or dominates a narrow passage.
In some rooms, a wall-mounted light is an even better solution because it frees up both floor and table space.
Remember that empty corners are allowed
Not every corner needs furniture.
Sometimes, leaving a corner empty helps the entire room feel calmer. It may also allow daylight to spread more naturally or make the room’s shape easier to appreciate.
If you find yourself buying something simply because a corner looks empty, pause before doing so.
Decorating is not about filling every available surface. It’s about making the room comfortable and visually balanced.
8. Use Mirrors and Lighting to Make the Layout Feel More Open
Furniture placement does most of the practical work, but mirrors and lighting can help the room feel more spacious.
They won’t physically increase the floor area. However, they can improve the way the space is experienced.
Place a mirror where it reflects something worthwhile
A mirror can reflect daylight, create a sense of depth, and make a room feel less enclosed.
A good position is often a wall where the mirror reflects a window, an attractive part of the room, or a pleasant view.
Before hanging one, stand where the mirror will go and consider what it will reflect.
If it mainly reflects a cluttered shelf or the back of a television, it might not create the effect you want.
A large mirror can work particularly well on a relatively uncluttered wall, but it should be securely mounted using hardware appropriate for the wall type and the mirror’s weight.
If children or pets are present, consider safe placement and secure mounting rather than leaning a heavy mirror where it could fall.
Don’t let the mirror become another obstacle
In a compact living room, a floor-standing mirror may occupy space that could otherwise be used for walking or storage.
A wall-mounted mirror is often more practical if the floor is already crowded.
Also avoid placing mirrors where they create uncomfortable glare from direct sunlight or reflect a bright television screen into the seating area.
The best mirror position depends on the room’s actual light and sightlines.
Use more than one source of light
A single ceiling light can leave corners looking dark and create a flat, uneven atmosphere.
Instead, consider combining ambient lighting with task and accent lighting.
Ambient lighting provides general illumination. Task lighting helps with specific activities, such as reading. Accent lighting highlights artwork, shelving, or architectural details.
You don’t need three separate expensive fixtures to achieve this. A ceiling light, a well-positioned floor lamp, and a small table lamp may be enough.
The key is to spread light around the room rather than concentrating everything in one spot.
Choose lighting that suits the activity
A living room used for reading needs different lighting from one used mainly for watching television.
If you read on the sofa, a lamp placed behind or beside the seating may help. If you watch television in the evening, avoid positioning a bright light where it reflects directly on the screen.
Bulb color also influences the atmosphere. Warm white lighting often feels comfortable in a relaxing living space, while the appropriate brightness depends on the activity and the room’s existing light.
If you use dimmable lights, check that the bulbs and controls are compatible.
Good lighting makes the furniture arrangement easier to enjoy. It doesn’t compensate for a layout that blocks the main walking route, but it can make a well-planned room feel much more inviting.
9. Use a Rug to Define the Seating Area
A rug can help a small living room feel organized by visually connecting the sofa, chairs, and coffee table.
But choosing the wrong size or position can make the room look fragmented.
Avoid a rug that is too small
A tiny rug floating in front of the sofa can make the seating area appear disconnected from the rest of the room.
Instead, choose a size that relates to the main furniture arrangement.
Depending on the room, the front legs of the sofa and chairs may sit on the rug while their back legs remain on the floor. In a larger arrangement, all the main seating pieces might fit on it.
Neither option is automatically right for every room. The rug should be large enough to visually connect the seating without covering so much floor that it becomes impractical.
Measure before buying
Measure the seating area and mark the proposed rug dimensions on the floor using painter’s tape.
This simple test helps you see whether the rug will extend far enough beneath the furniture or interfere with nearby walkways.
Pay attention to the distance between the rug and the walls. You don’t need an identical border on every side, particularly in an irregular room, but the rug should look intentional rather than squeezed into the available floor.
Choose patterns and colors thoughtfully
A light-colored rug can help create a softer, brighter look, especially when paired with similar tones in the curtains or cushions.
However, a dark or patterned rug can work beautifully in a small room, too. It may hide everyday marks better or provide contrast against pale flooring.
The important thing is to consider the whole arrangement.
If the sofa, curtains, cushions, artwork, and rug all contain strong patterns, the room may feel visually busy. If the main furniture is relatively simple, a patterned rug can provide interest without overwhelming the space.
Also consider practical factors such as cleaning, pets, foot traffic, and whether the rug needs a nonslip underlay.
A rug should support the arrangement, not create another obstacle.
10. Choose Furniture With Visible Legs and a Lighter Profile
The visual weight of furniture can affect how spacious a room feels.
Two pieces of furniture may occupy similar floor areas but look very different because of their shapes, colors, bases, and proportions.
A bulky cabinet with a solid base can appear heavier than a similar cabinet raised on legs. A sofa with a low, open base may allow more of the floor to remain visible.
This doesn’t mean you need to replace every substantial piece in your living room. But it is worth considering when buying something new.
Look for furniture that doesn’t dominate the room
If your sofa has thick arms and a deep seat, consider a coffee table with a lighter profile rather than another bulky piece.
If you need storage, a cabinet with a relatively simple front and raised legs may feel less imposing than a large, solid unit.
Glass or acrylic tables can also reduce visual heaviness because they allow the eye to see through them. However, they may require more frequent cleaning, and their suitability depends on your household.
Furniture with slim legs is not always more comfortable or durable. Check construction, stability, dimensions, and the way you will actually use the item.
Be careful with oversized arms
Wide sofa arms can take up a surprising amount of space.
A sofa advertised as three-seater may have less usable seating than expected if its arms are particularly thick.
If you’re shopping for a replacement, compare the overall width with the actual seating width. A design with narrower arms may provide more room without making the sofa longer.
The same applies to chairs. A compact chair with a well-designed seat can be more practical than a larger chair with thick arms and an oversized frame.
Consider height as well as width
Tall furniture can create a strong visual block, particularly when it sits beside a window or close to the entrance.
A lower storage unit may make the room feel more open, provided it offers enough storage for your needs.
However, taller furniture can be useful in some layouts because it uses vertical space rather than spreading across the floor. A narrow bookcase, for example, may provide more storage than a wide, low cabinet.
The goal is to balance vertical and horizontal proportions rather than treating all tall furniture as a problem.
11. Make Storage Part of the Furniture Plan
A small living room often becomes cluttered because everyday objects have nowhere convenient to go.
Remote controls, chargers, magazines, blankets, toys, books, and other small items gradually occupy tables and seating surfaces. Before long, even a good furniture arrangement can look crowded.
The solution is not necessarily to add a large storage cabinet. Instead, look for storage that fits naturally into the existing layout.
Choose furniture that serves two purposes
Multifunctional furniture can be particularly useful in small spaces.
Depending on your needs, consider:
- An ottoman with a storage compartment.
- A sofa with built-in storage, if the mechanism is practical.
- Nesting tables that can be tucked away.
- A compact side table with a shelf or drawer.
- A storage bench that also provides seating.
- A narrow console that fits an otherwise unused wall.
Before buying anything, decide what you intend to store. A storage ottoman is useful for blankets, but it may be frustrating if you need to open it several times a day to reach something important.
Convenience matters just as much as capacity.
Use vertical space where appropriate
Wall shelves can keep books and small objects off the floor, while wall-mounted cabinets may provide concealed storage without occupying the same floor area as a freestanding unit.
But vertical storage should not be installed without considering the room’s proportions and safety.
A wall covered in shelves filled with decorative objects can look heavier than a simple, uncluttered wall. Place frequently used items within easy reach and avoid overloading shelves.
Use suitable fixings for the wall material and the weight of the items being stored.
Keep everyday items close to where you use them
Storage works best when it matches your routine.
If you regularly use a blanket while watching television, keep it in a nearby basket or storage ottoman. If you read in the evening, give your books a home close to the sofa.
When storage is inconvenient, people tend to leave things out.
A small, accessible storage solution can therefore make a bigger difference than a large cabinet placed in an awkward corner.
Avoid buying storage before decluttering
It’s easy to respond to clutter by purchasing more baskets, boxes, and cabinets.
But if the room contains items you no longer use, adding storage may simply give the clutter more places to hide.
Start by sorting through the things that regularly occupy the living room. Decide what belongs there, what belongs elsewhere, and what you no longer need.
Then measure the storage space required for the remaining items.
This approach helps prevent the room from becoming crowded with containers that were intended to solve the problem.
12. Arrange Furniture for a Narrow Living Room
A narrow living room presents a different challenge from a small square room.
The main issue is often the limited distance between the long walls. Furniture that fits comfortably in one direction may leave very little space for movement in the other.
Use the long wall strategically
In many narrow rooms, placing the main sofa along a long wall creates a more straightforward arrangement.
The television can sit opposite it, provided the remaining distance works for comfortable viewing and circulation.
If the room is particularly narrow, a shallow media unit or wall-mounted television may help reduce the amount of floor space occupied by the opposite wall.
Check cable routing and mounting requirements before making changes.
Avoid filling both sides with bulky furniture
A deep sofa on one side and a row of large chairs or cabinets on the other can make a narrow room feel like a corridor.
Instead, consider a compact sofa on one side and a single chair, slim side table, or narrow storage piece on the other.
Keep the central area as clear as the room allows.
If you need a second chair, try placing it at the end of the seating arrangement rather than directly opposite the sofa. This may open up the main walking path.
Use a rug to reinforce the layout
A rug placed beneath the main seating area can help the room feel like a deliberate living space rather than a long passage.
The proportions matter. A rug that is too narrow may exaggerate the room’s shape, while one that is too large can interfere with other furniture.
Test the dimensions before buying and consider how the rug relates to the sofa and television unit.
Don’t line every item up automatically
Although placing furniture along the walls often works in narrow rooms, you may benefit from a small amount of asymmetry.
A chair angled slightly toward the sofa can make the seating arrangement feel more welcoming. A floor lamp beside the sofa can provide lighting without requiring a large side table.
The trick is to introduce these elements without blocking the route through the room.
13. Arrange Furniture in a Small Square Living Room
A square room may appear easier to arrange because it doesn’t have a long, narrow shape. In practice, it can be difficult to find a layout that accommodates the sofa, television, and additional seating without making the center feel crowded.
Start with the main seating arrangement
A sofa facing a television or focal wall is a straightforward option.
If the room is wide enough, you might add one or two chairs opposite or at an angle to the sofa.
However, don’t assume that a matching sofa-and-chair arrangement will fit just because the room is square. The combined depth of the furniture matters, especially when you add a coffee table.
Try an angled chair
A chair placed at a slight angle can soften a rigid arrangement and make conversation easier.
It may also help you use an awkward corner without adding another large piece of furniture.
But don’t rotate the chair so far that it blocks the walkway or makes it difficult to reach the seat.
Small adjustments often work better than dramatic angles.
Keep the center purposeful
In a square room, it can be tempting to place a large coffee table in the center because there is space around it.
Before doing so, consider whether you need such a large surface.
A smaller table may provide enough space for drinks and books while leaving more room for movement. If the center is still crowded, a side table may be all you need.
Consider a compact sectional only after measuring
A sectional can work well in a square room when it fits into a corner and creates a useful seating zone.
But check the dimensions carefully. The chaise or return section may interfere with a doorway or reduce the space available for a chair.
Draw the full shape of the sectional on your floor plan before ordering it.
A sofa that fits neatly into a drawing is more likely to work than one chosen solely because it looks attractive in a showroom.
14. Make an Open-Plan Living Room Feel Organized
If your living room shares space with a kitchen or dining area, furniture placement has another job: defining where one activity ends and another begins.
Without some visual organization, an open-plan room can feel scattered, with the sofa facing one direction and the dining table appearing to float nearby.
Use the sofa to define the living zone
A sofa can act as a natural boundary between the seating area and the rest of the room.
For example, placing the back of a sofa toward the dining area can help separate the two zones without introducing a wall.
This works best when there is enough room to walk behind the sofa. If the gap is too narrow, the arrangement may create an awkward passage.
Measure the available space and consider whether a slimmer sofa would work better.
Use rugs to distinguish activities
A rug beneath the sofa and coffee table can define the living area, while the dining table remains on the surrounding floor.
This creates a visual distinction without requiring furniture to block the space.
Make sure the living-room rug is large enough to connect the seating pieces and doesn’t create a tripping hazard near frequently used routes.
Keep furniture heights in balance
Tall cabinets placed between the living and dining areas can create a visual barrier.
Sometimes that is useful, particularly if you want to hide kitchen clutter. But in a small open-plan home, a large divider may make the entire space feel smaller.
A low console, a compact shelf, or the sofa itself may provide enough separation.
Plan circulation between the zones
Open-plan rooms need clear routes between the sofa, dining table, kitchen, and entrances.
Remember that dining chairs need space to be pulled out, and kitchen drawers and appliance doors need to open.
A layout that works when the dining chairs are pushed in may become difficult when people are eating.
Test the room in its normal, fully occupied arrangement rather than judging it only when every chair is tucked neatly under the table.
15. Work Around Awkward Features Instead of Fighting Them
Not every living room has four uninterrupted walls and a convenient rectangular shape.
You might have a fireplace, a column, a recessed alcove, a radiator, an awkward doorway, or a wall that slopes under the roof.
These features can make arranging furniture more challenging, but they can also help define the room if you plan around them.
A living room with a fireplace
If the fireplace is a feature you want to emphasize, arrange the main seating so that it remains visible and accessible.
The sofa doesn’t necessarily need to face it directly. Depending on the room, a slightly angled arrangement may provide a better view while preserving the walking route.
Avoid placing furniture too close to a working fireplace or heat source. Follow the manufacturer’s instructions and applicable fire-safety requirements for clearances.
A room with a radiator
Radiators can limit where you place sofas, cabinets, and curtains.
Avoid blocking the radiator in a way that interferes with heat circulation or access for maintenance. Follow the heating system’s guidance, especially if the radiator requires unobstructed airflow.
A low sofa may fit beneath a window, but it isn’t automatically suitable for a radiator wall.
Consider an adjacent wall or a different seating orientation before forcing the furniture into the space.
A room with a column or structural projection
A column may seem to divide the room awkwardly.
Sometimes, you can use it as a natural boundary between the seating area and another activity zone. In other cases, placing a chair or slim storage unit nearby can make the feature feel more intentional.
Don’t crowd the column with furniture simply to disguise it. Preserve enough room to move around it comfortably.
A room with an alcove
An alcove can be useful for a narrow bookcase, a reading chair, or a small storage cabinet.
Measure its width and depth before choosing furniture. A cabinet that extends beyond the alcove may interfere with the main seating area.
If the alcove is too small for furniture, a simple lamp or artwork may be enough to make it feel considered without adding clutter.
16. Decorate With Color Without Making the Room Feel Busy
Furniture arrangement is primarily about space and movement, but color also affects how the layout feels.
A room can have perfectly positioned furniture and still look crowded if every piece competes for attention. On the other hand, a compact room with a coordinated palette may feel calm even when it contains several useful items.
Start with a simple color foundation
Choose a main color for the larger surfaces, such as the walls, sofa, or rug.
Then introduce a few supporting colors through cushions, curtains, artwork, and accessories.
For example, a room with warm white walls, a beige sofa, natural wood, and muted green accents can feel coordinated without requiring every item to match.
If you prefer stronger colors, you can use them as well. A deep blue sofa or patterned rug can work in a small living room when the rest of the arrangement supports it.
The goal is not to eliminate color. It is to avoid adding so many unrelated colors and patterns that the room becomes visually overwhelming.
Repeat colors in a few places
Repeating a color helps different pieces feel connected.
If your cushions contain muted green, you might repeat that color in a small artwork detail or a decorative vase.
You don’t need to match everything exactly. A few related tones are often enough to create a cohesive look.
This approach is particularly useful when your furniture pieces come from different sources or were purchased at different times.
Be selective with patterns
Patterns can add character, but too many large patterns may make a small room feel busy.
If your sofa has a strong pattern, consider a simpler rug. If the rug is the main statement piece, choose cushions that complement rather than compete with it.
Mixing patterns can look beautiful when their colors or scales relate to one another. There is no need to avoid them entirely.
Don’t assume every small room needs white walls
Light colors can help a room feel brighter, especially when the available daylight is limited.
However, a small living room can also look attractive with warm beige, muted green, soft blue, or even darker colors.
Consider the amount of natural light, the color of your flooring, and the size of the furniture.
A dark room with little daylight may benefit from lighter walls and better lighting, while a room with generous windows may comfortably support deeper colors.
Choose a palette that works with the actual room rather than following a rule that all small spaces must be white.
17. Common Furniture Arrangement Mistakes to Avoid
Sometimes, the easiest way to improve a living room is to recognize what isn’t working.
Here are several mistakes worth checking before you buy anything new.
Mistake 1: Buying furniture before measuring
A sofa that looks compact online may have deep seats, wide arms, or a large chaise.
Always check the complete dimensions and compare them with your floor plan.
If possible, mark the furniture’s footprint on the floor with painter’s tape. This gives you a better sense of how much room it will occupy.
Mistake 2: Choosing a coffee table that is too large
A large table may provide plenty of surface space, but it can also make the seating area difficult to navigate.
If you regularly bump into the table or struggle to walk around it, consider a smaller or differently shaped option.
Mistake 3: Adding furniture to fill empty space
An empty corner is not necessarily a problem.
If the room already has enough seating and storage, another chair or cabinet may make the layout less comfortable.
Leave space empty when it improves movement and visual balance.
Mistake 4: Ignoring the entrance
A layout might look attractive from the sofa but feel awkward when you enter the room.
Check how the doors open, where people naturally walk, and whether they can reach the rest of the home without squeezing around furniture.
Mistake 5: Placing all the furniture against the walls without a plan
Wall placement is often useful in small rooms, but it shouldn’t be automatic.
Try a few alternatives, including different sofa orientations or a slightly angled chair. Keep the arrangement that best balances comfort and circulation.
Mistake 6: Choosing appearance over comfort
An attractive chair is not useful if nobody wants to sit in it.
Likewise, a coffee table that looks good but is difficult to reach may become an everyday frustration.
Think about how the furniture feels during normal use, not just how it looks in a photograph.
Mistake 7: Blocking natural light
Tall cabinets, bulky furniture, and heavy window treatments can make a room feel enclosed.
Where practical, keep the main window area open and avoid placing large objects directly in front of the brightest part of the room.
Mistake 8: Overdecorating every surface
Too many cushions, ornaments, trays, and decorative objects can make a compact room feel cluttered.
Choose the items you genuinely enjoy and give them space.
A few well-placed objects often have more impact than a large collection spread across every table and shelf.
Mistake 9: Forgetting about cables
Television cables, charging cords, and lamp wires can make a carefully arranged room look untidy.
Plan where the television, lamps, and other devices will connect before finalizing the furniture.
Use suitable cable-management products and keep cords away from walking paths. Follow electrical safety guidance and avoid overloading outlets or extension leads.
Mistake 10: Expecting one arrangement to work for every activity
A layout that works for television viewing may not be ideal for entertaining guests.
If your household uses the room in different ways, consider flexible furniture. Movable chairs, nesting tables, and lightweight side tables can make it easier to adapt the arrangement.
The best layout is one that supports your usual activities without requiring constant rearrangement.
18. A Step-by-Step Weekend Plan for Rearranging Your Living Room
If your living room feels crowded right now, you don’t need to change everything in one afternoon.
A simple weekend project can help you test new arrangements without making expensive purchases.
Step 1: Photograph the room as it is
Take a few photographs from the entrance, the main seating position, and the opposite corner.
These photographs will help you identify what feels crowded and compare the results after you make changes.
Look at the pictures with fresh eyes. You may notice that the coffee table is too large, a chair blocks the window, or a cabinet occupies space you rarely use.
Step 2: Remove the small clutter first
Clear the coffee table, side tables, and floor.
Move unnecessary accessories into a temporary box and put items that belong elsewhere in their proper places.
This gives you a clearer view of the furniture itself.
Don’t purchase storage containers yet. First, determine which objects you actually need to keep in the room.
Step 3: Measure the room and furniture
Write down the dimensions of the room, sofa, coffee table, chairs, television unit, and other major pieces.
Mark doorways, windows, and the main walking route on a simple floor plan.
If you’re considering a new piece of furniture, add its dimensions to the drawing before shopping.
Step 4: Create two or three possible layouts
Try a straightforward arrangement first.
Place the sofa against a suitable wall, identify the focal point, and position the coffee table so that it remains accessible.
Then draw an alternative. Perhaps the sofa moves to the opposite wall, the chair shifts toward the window, or the television unit becomes narrower.
Compare the layouts in terms of walking space, seating comfort, light, and storage.
Step 5: Move the largest pieces first
Once you have a promising layout, move the sofa and other major furniture pieces before adjusting the smaller items.
If a piece is heavy, get help rather than risking injury or damaging the floor.
Use appropriate furniture sliders where suitable, and take care with fragile flooring and rugs.
After positioning the sofa, check the walking route again. The remaining furniture should fit around the main arrangement, not force you to compromise the essential route through the room.
Step 6: Add the coffee table and chairs
Position the coffee table at a comfortable distance from the sofa.
Then add chairs only where they improve seating or conversation.
If a chair makes the room difficult to navigate, try rotating it or moving it to another position before deciding whether you really need it.
Step 7: Restore lighting and storage
Add lamps, side tables, and necessary storage.
Make sure electrical cables don’t cross walking paths. Check that drawers, cabinet doors, and windows can open fully.
Keep frequently used items accessible, but avoid filling every available surface.
Step 8: Live with the arrangement
Don’t judge the new layout solely by how it looks immediately after you finish.
Use the room normally for a day or two.
Watch how people move through it, where objects accumulate, and whether the seating feels comfortable.
If you repeatedly move the same chair or find yourself reaching awkwardly for the coffee table, adjust the layout.
Small changes are part of the process. You don’t need to get everything right on the first attempt.
19. Realistic Examples: Three Small Living Rooms and How to Arrange Them
The best arrangement depends on the room’s dimensions, furniture, and the people using it. These examples illustrate how the same principles can produce different solutions.
Example 1: A small apartment living room
Imagine a rectangular apartment living room with a compact sofa, a television, a coffee table, and a doorway leading to the kitchen.
The first problem is that the coffee table sits directly in the natural walking route. People have to move around it whenever they enter or leave the room.
A practical solution is to position the sofa along the longer wall, move the television to the opposite wall, and shift the coffee table slightly toward the seating area.
If the gap remains tight, replace the large table with a smaller round table or a movable side table.
The result doesn’t require additional furniture. It simply makes the existing pieces work better together.
Example 2: A narrow living room with a large sofa
Imagine a narrow room with a deep sofa and two matching armchairs.
The chairs are comfortable, but they make the route through the room feel like a corridor. The television unit also projects farther into the room than necessary.
Rather than replacing everything, start by removing one armchair temporarily.
Move the remaining chair closer to the end of the sofa and angle it slightly toward the main seating area. Then assess whether a narrower television unit would improve the walking path.
This arrangement may preserve enough seating for everyday use while creating a more open route through the room.
If the second chair is needed for guests, it can be brought back when necessary or placed elsewhere in the home.
Example 3: A small family living room
Imagine a family living room that contains toys, blankets, remote controls, books, and a large coffee table.
The furniture may be positioned reasonably well, but the room still looks crowded because everyday items accumulate on the surfaces.
The first step is to establish a simple storage system.
A suitable storage ottoman could hold blankets, while a compact basket keeps frequently used toys together. A small side table with a drawer could provide a convenient home for remote controls and chargers.
The coffee table can then be cleared of items that don’t need to remain there.
This approach addresses the source of the clutter instead of adding more furniture.
The key lesson from these examples is that a small living room doesn’t always need a complete makeover. Sometimes, changing one piece of furniture or giving everyday items a better home is enough to improve how the space works.
20. Frequently Asked Questions About Arranging Furniture in a Small Living Room
How do I make a small living room look bigger without buying new furniture?
Start by removing unnecessary clutter and testing a better furniture arrangement. Keep the main walking route clear, avoid blocking windows, and move furniture that interferes with doorways.
You can also improve the room’s appearance with better lighting, coordinated colors, and a mirror positioned to reflect natural light.
Before buying anything, try rearranging the pieces you already own.
Should a sofa always go against the wall in a small living room?
No. Placing a sofa against the wall is often practical because it preserves floor space, but it isn’t a universal rule.
In an open-plan room, a sofa may work as a divider between the living and dining areas. In other layouts, moving it slightly away from a wall may improve the seating arrangement.
The decision should depend on circulation, room proportions, and how you use the space.
What is the ideal distance between a sofa and coffee table?
A gap of approximately 14 to 18 inches is a useful starting point for many living rooms.
The best distance depends on the furniture’s dimensions and the available walking space. You should be able to reach the table comfortably without making it difficult to sit down or stand up.
If the gap feels too tight, consider a smaller table or a different shape.
Is a round coffee table better for a small living room?
A round coffee table can be helpful because it has no sharp corners and may be easier to move around.
However, the overall diameter matters. A large round table can occupy more space than a narrow rectangular one.
Compare the dimensions and test the footprint before deciding which shape works best.
Can I use an L-shaped sofa in a small living room?
Yes, provided the sectional fits the room and leaves enough space for walking, access to doors, and other essential furniture.
Measure both sections, including the chaise, and draw the complete footprint on a floor plan.
In some small rooms, a compact sectional replaces several separate seating pieces. In others, a regular sofa and a movable chair provide more flexibility.
How many chairs should a small living room have?
There is no fixed number.
Start with the seating you need for everyday life, then consider how frequently you host guests. A sofa and one accent chair may be enough for some households, while others benefit from two movable chairs.
Avoid keeping extra furniture that makes the room uncomfortable simply because it might occasionally be useful.
What type of rug works best in a small living room?
The best rug is one that fits the seating arrangement and helps connect the main furniture pieces.
Measure the seating area before shopping. Depending on the layout, the front legs of the sofa and chairs may sit on the rug, or the entire seating group may fit on it.
Color and pattern are secondary to getting the proportions right, although both can influence how the finished room feels.
How can I arrange a small living room with a television?
Start by choosing a suitable wall for the television and arranging the main seating around it.
Consider viewing comfort, window glare, cable access, and the walking route through the room. A slim media unit or a properly mounted television may free up floor space.
Avoid placing furniture where people must walk directly in front of the screen to reach another part of the home if an alternative arrangement is possible.
Should I remove the coffee table to create more space?
If the coffee table regularly obstructs movement and you rarely use it, removing it is worth trying.
You could replace it with a compact side table, a movable tray table, or nesting tables that can be tucked away when not needed.
Live with the arrangement for a few days before deciding whether you miss having a central table.
How do I arrange furniture when the living room also serves as a dining room?
Define the two areas through furniture placement and, where practical, rugs or lighting.
A sofa can help distinguish the seating area from the dining space, provided there is enough room to walk behind it. Check that dining chairs can be pulled out and that the route between the kitchen and living area remains clear.
The goal is to make both activities comfortable without overcrowding either zone.
What is the biggest mistake people make when arranging a small living room?
One of the most common mistakes is choosing furniture positions based on appearance without checking the available walking space.
A layout may look balanced but still be uncomfortable to use if people must squeeze between the sofa, coffee table, and doorway.
Measure the room, identify the main route through it, and test the arrangement during normal daily activities.
Final Thoughts: Make Your Living Room Work for Your Life
A small living room doesn’t have to feel cramped, and improving it doesn’t always require a shopping trip.
Start with the furniture you already own. Measure the room, identify the main walking route, and decide which part of the space matters most to your household. Then position the sofa, coffee table, and chairs around those priorities.
Pay attention to the details that affect everyday comfort. Can you walk through the room without turning sideways? Can you reach the coffee table easily? Is the window still bringing light into the space? Do you have somewhere convenient to put the things you use every day?
If something doesn’t work, change it.
You might discover that a smaller coffee table makes more difference than a new sofa, or that removing one chair creates the open feeling you wanted all along. Perhaps a better storage arrangement solves the problem without moving the main furniture at all.
Give yourself time to experiment. A few measurements, a simple floor plan, and a willingness to test different arrangements can help you make better decisions before spending money.
The most successful small living rooms aren’t necessarily the ones with the least furniture. They’re the ones where each piece has a purpose, the walking paths make sense, and the room feels comfortable to use.
When you arrange the space around your actual routine rather than trying to copy a showroom, you can create a living room that feels welcoming, looks considered, and works for everyday life.